Compass
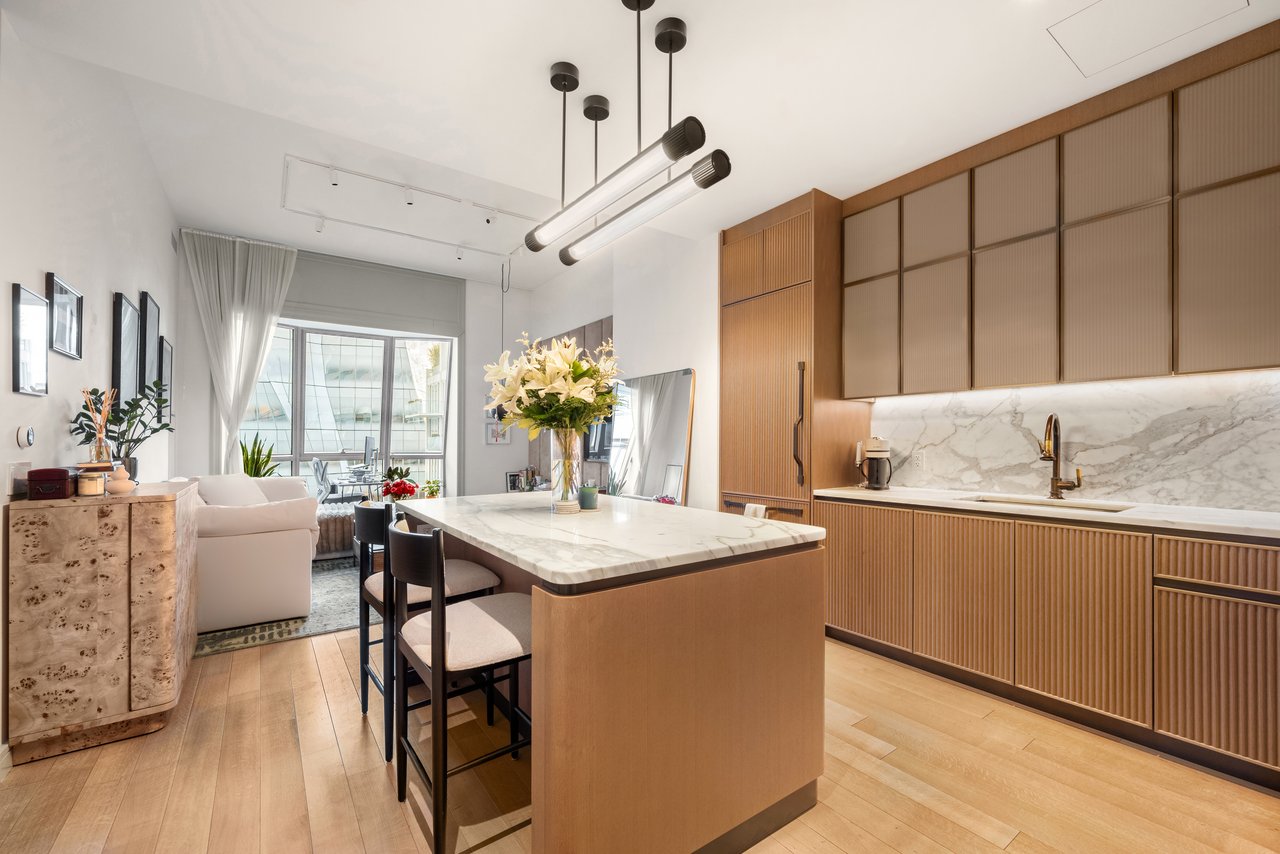
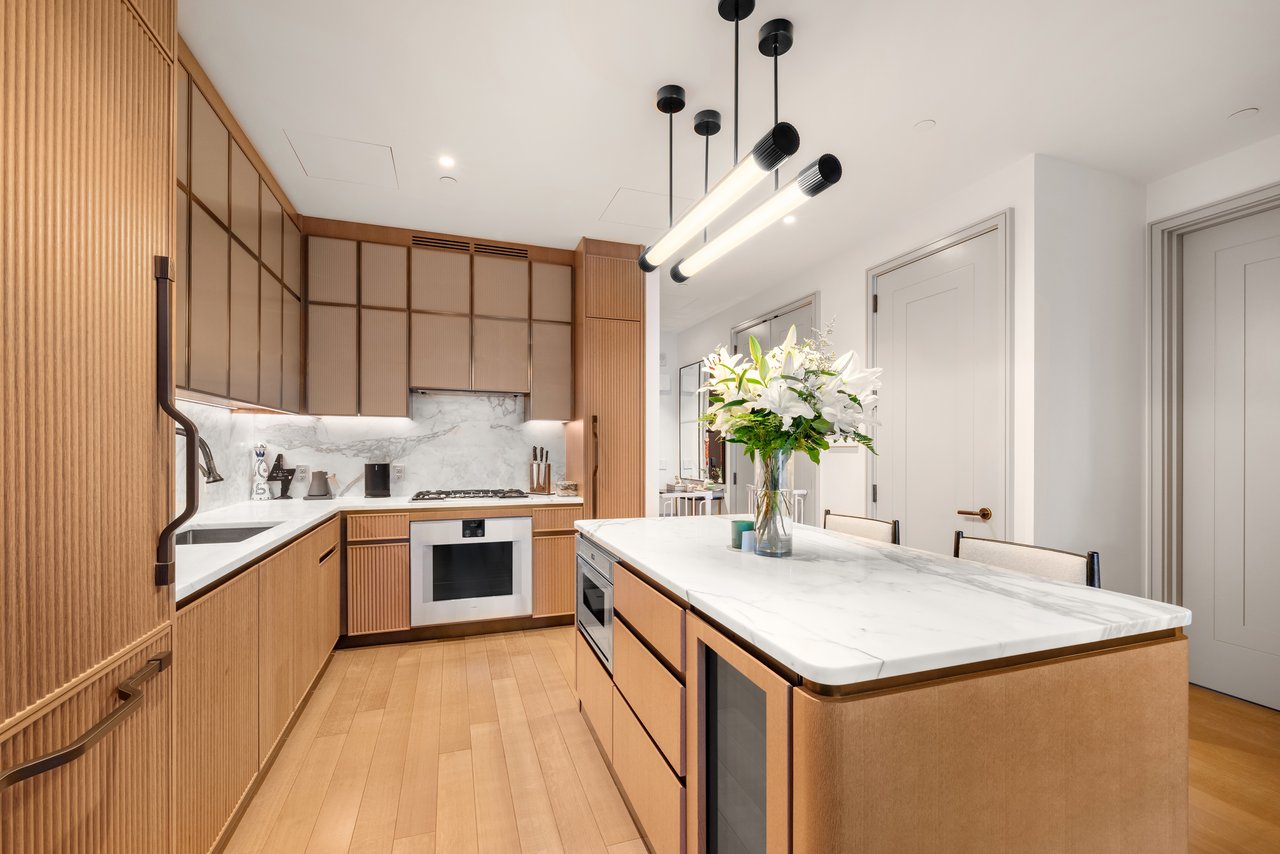
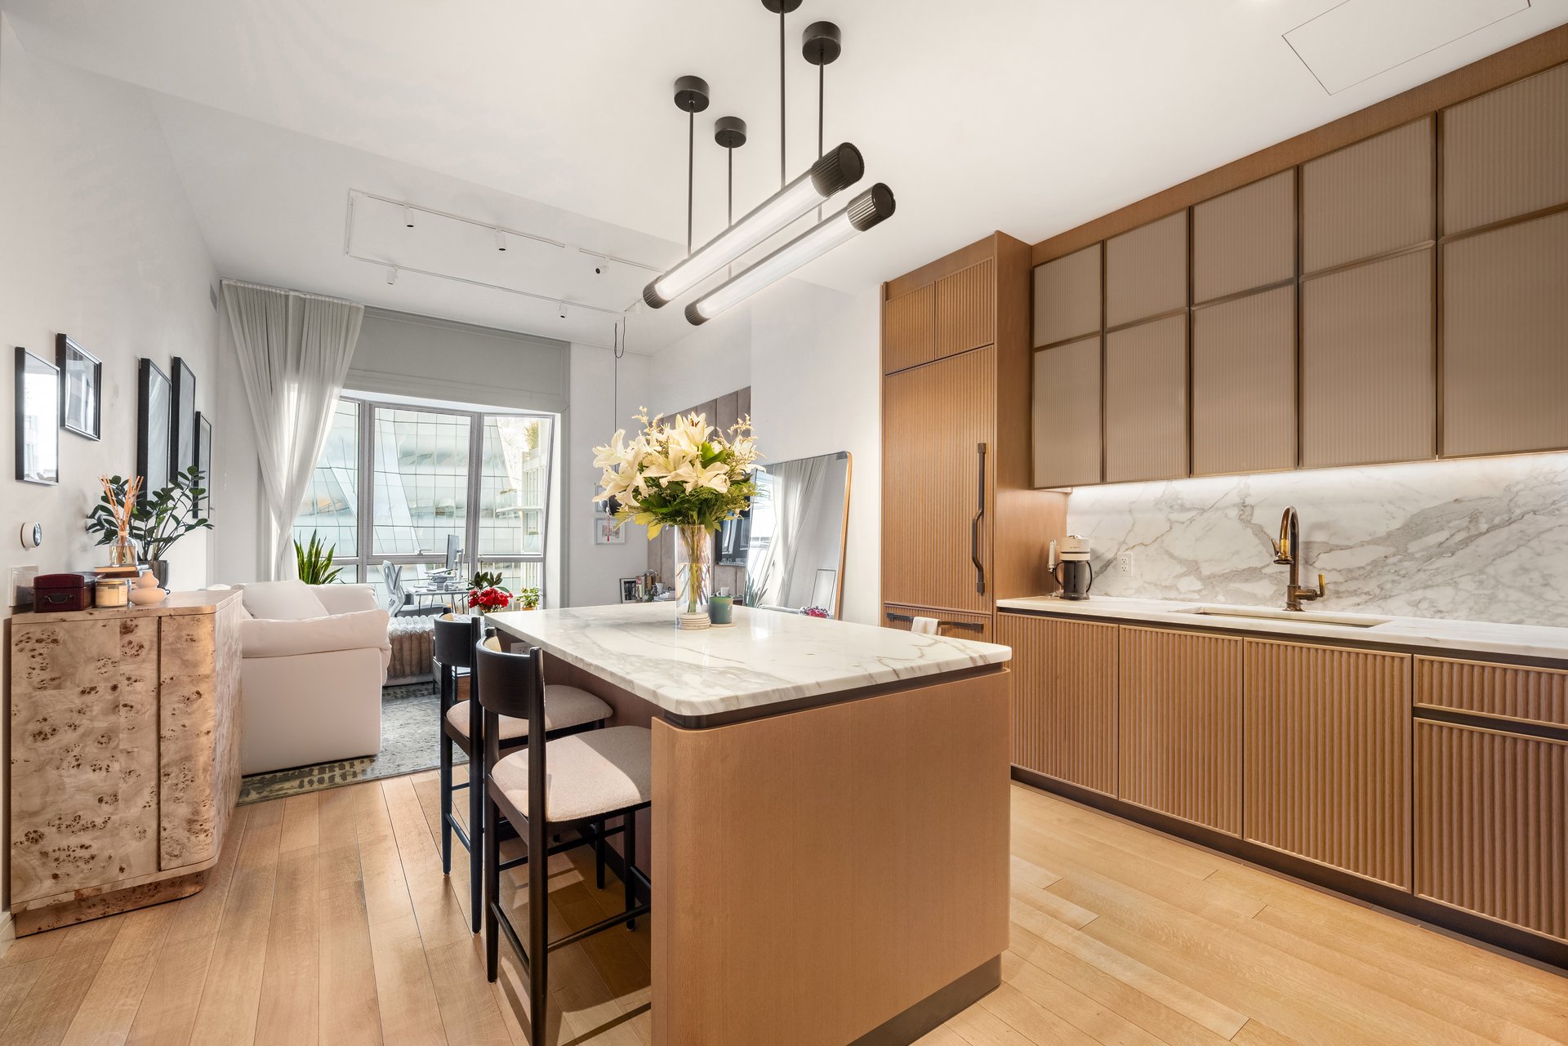
Open-plan kitchen with a marble island, warm wood cabinetry, and wide windows overlooking nearby buildings.
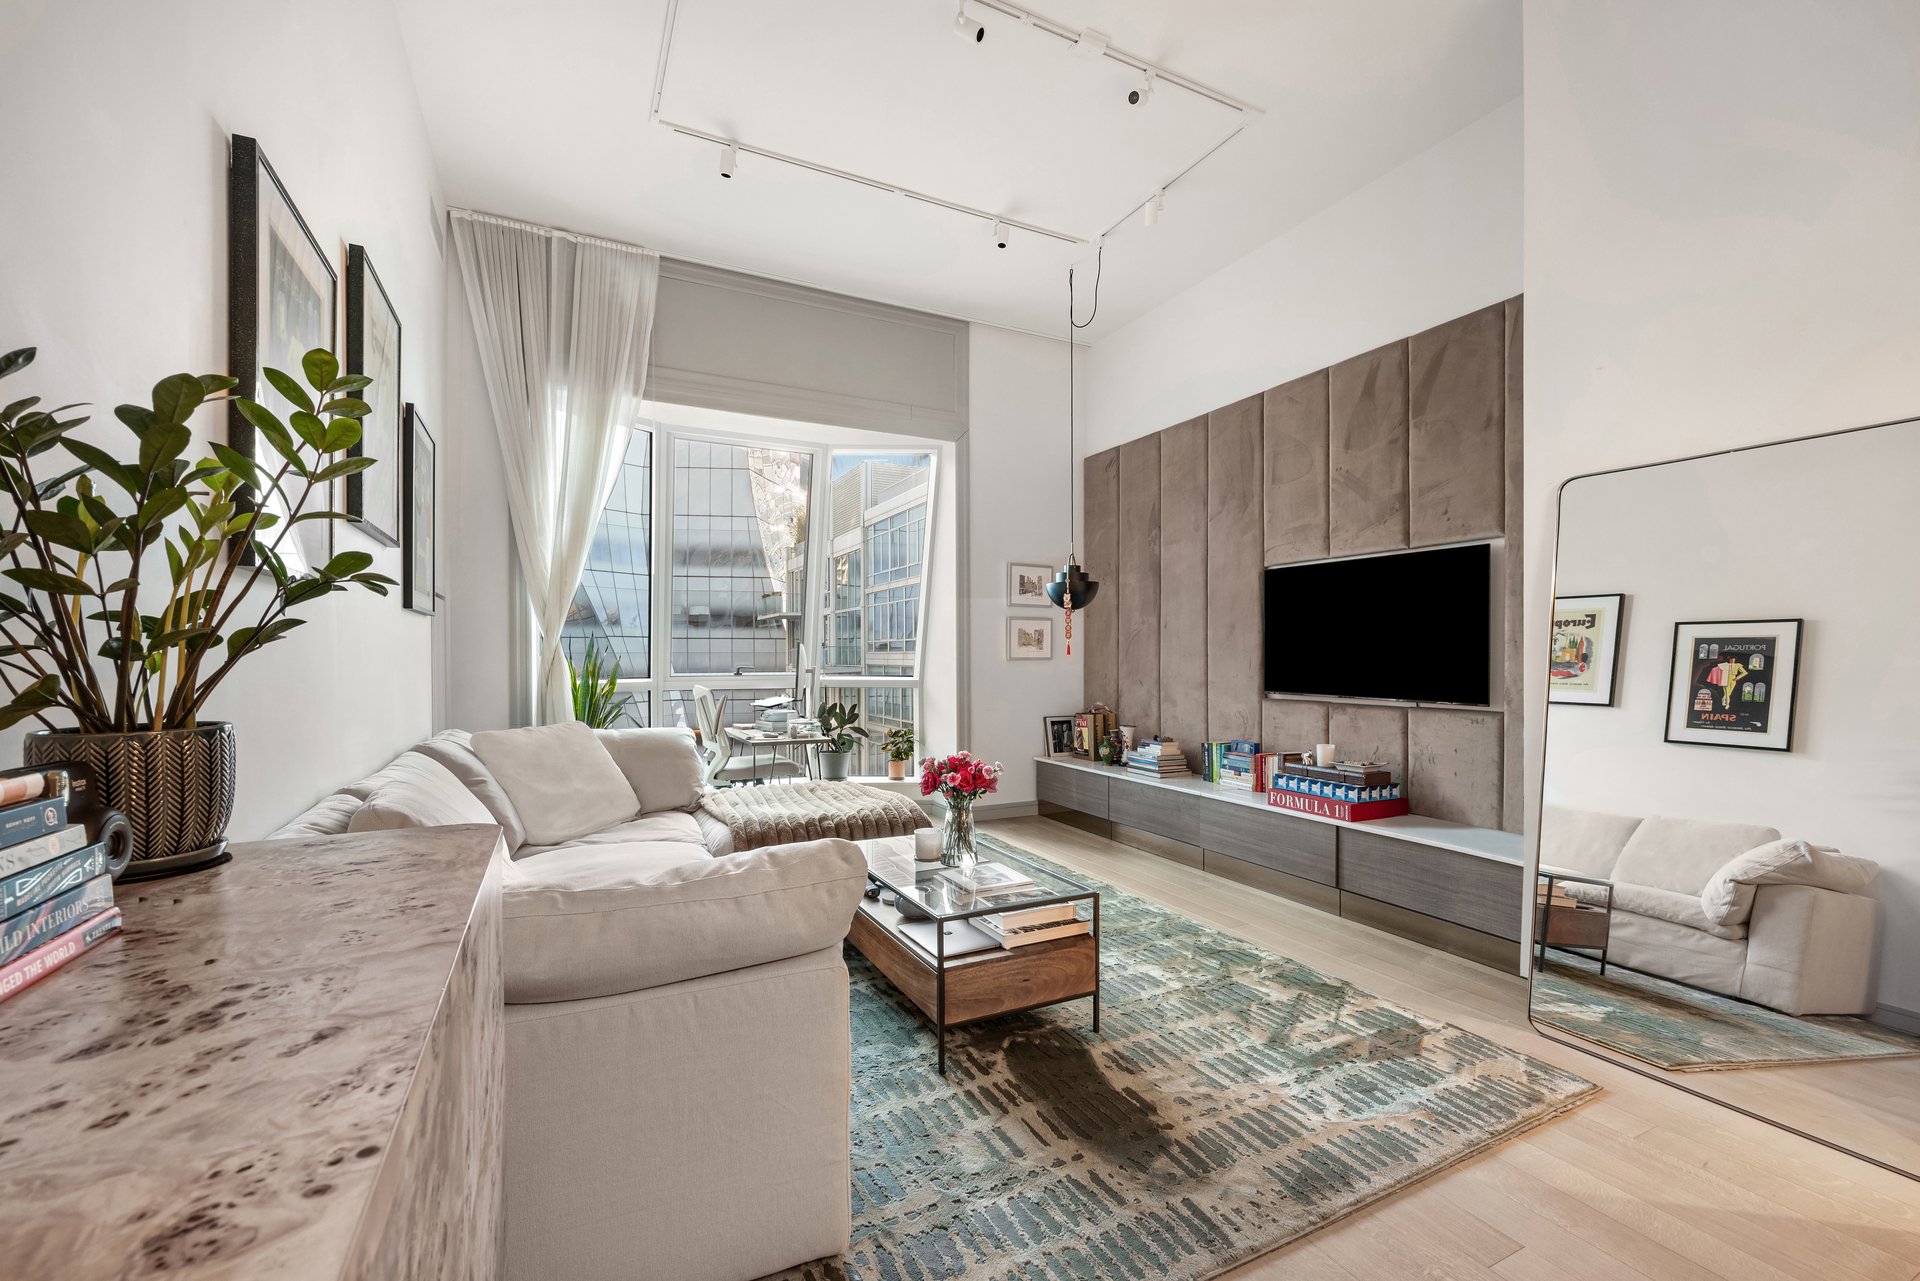
Furnished living room with a white sectional, patterned rug, and television on a paneled wall.
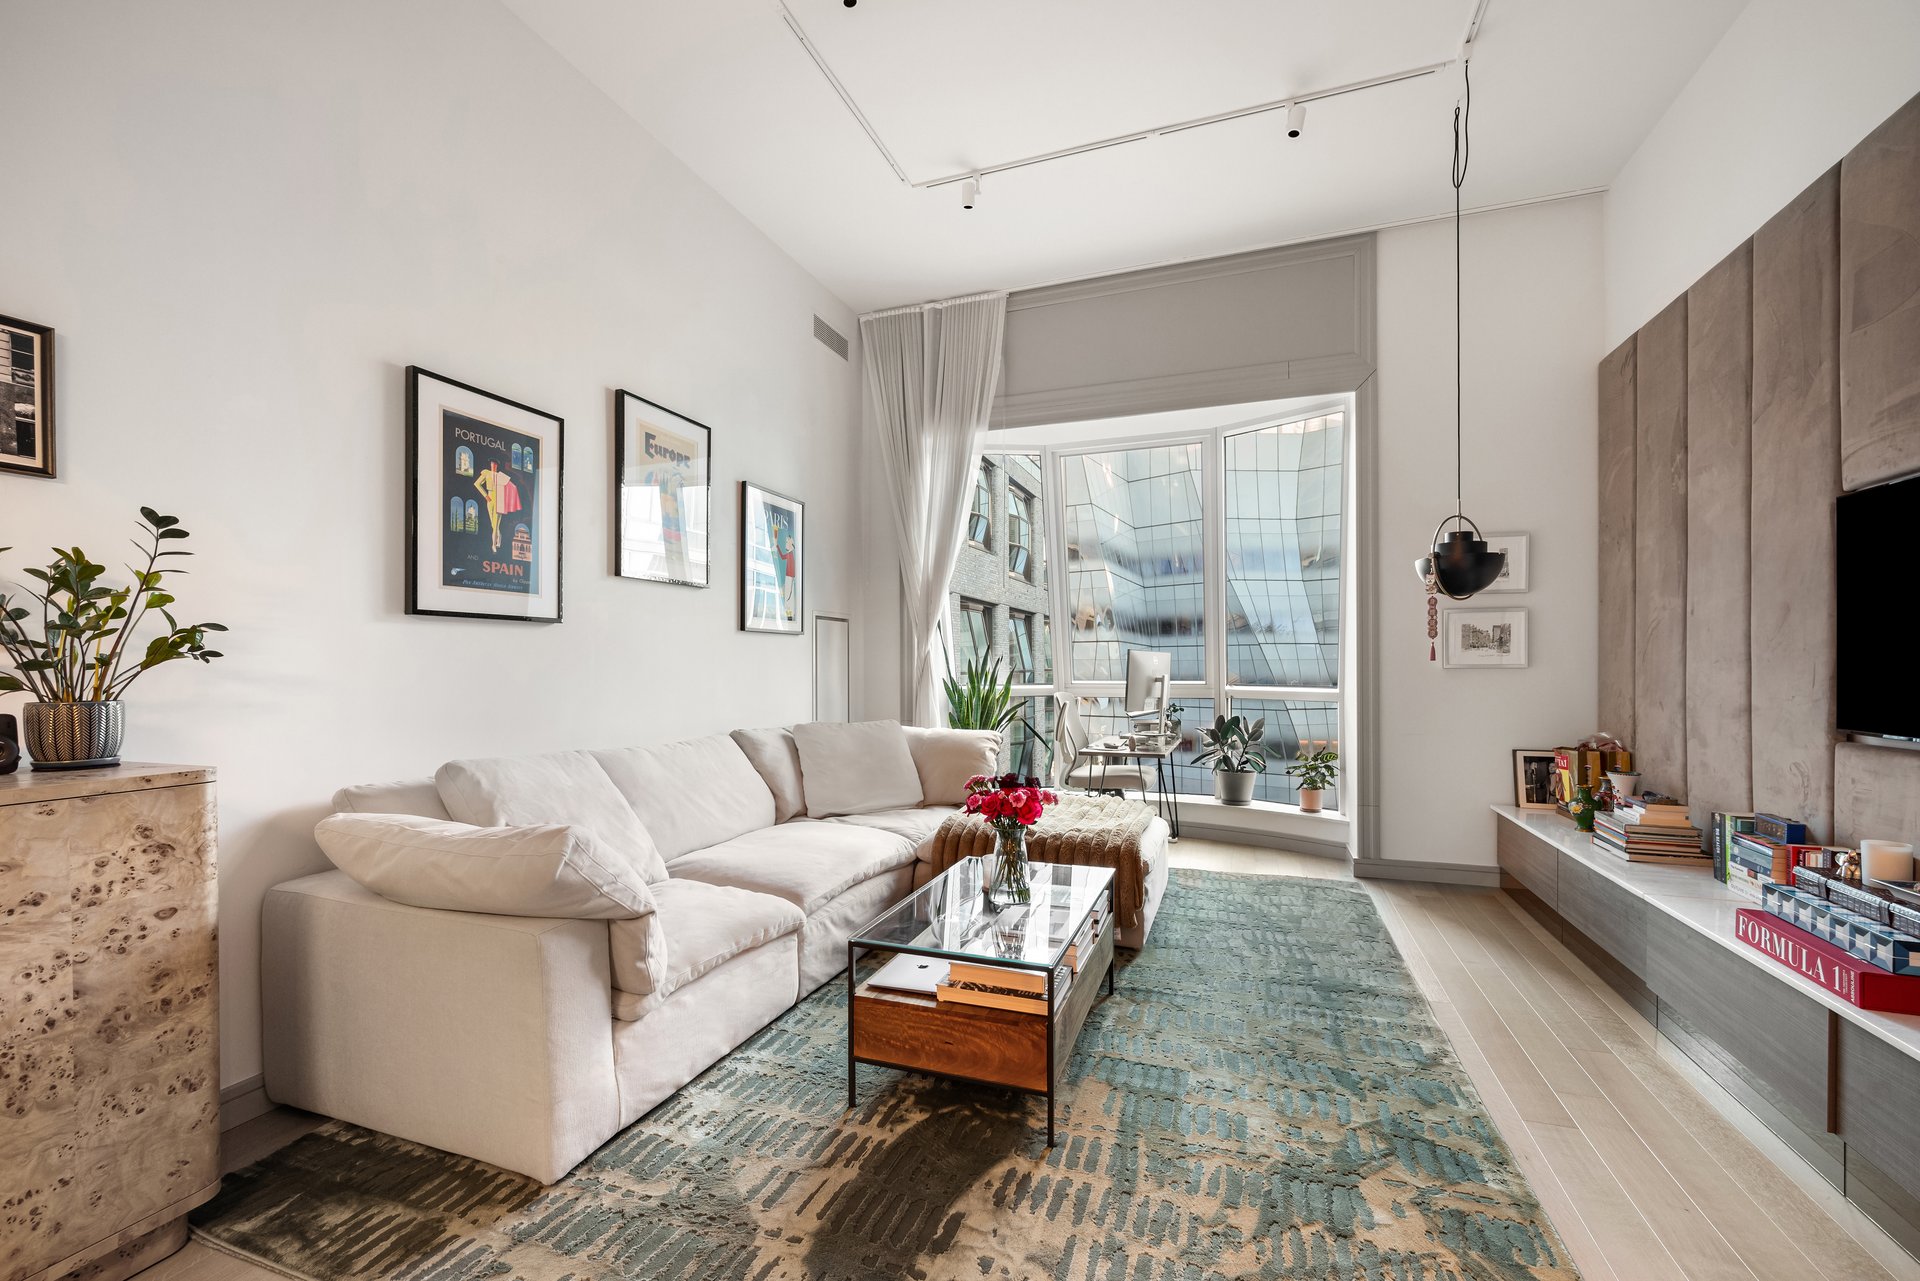
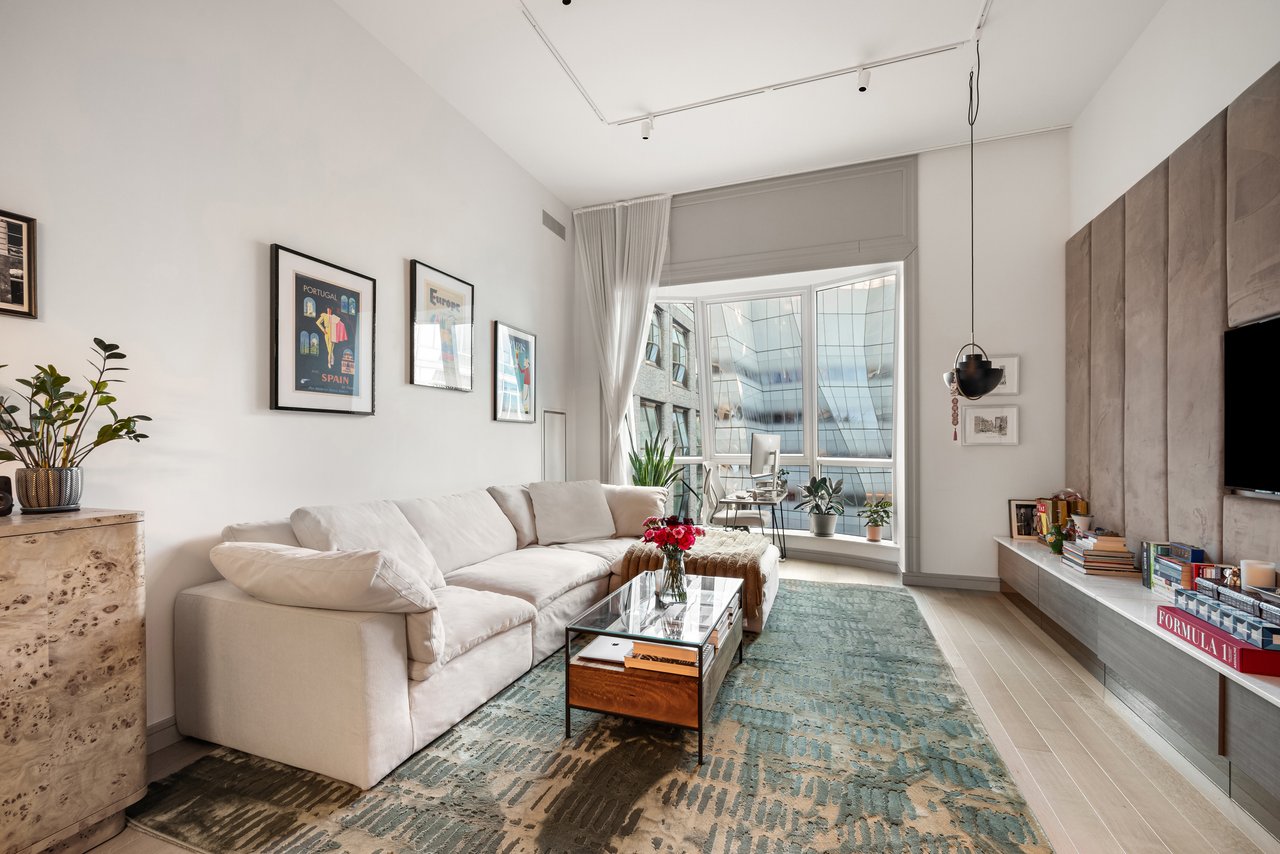
Living room with a white sectional, turquoise rug, and large windows overlooking modern buildings.
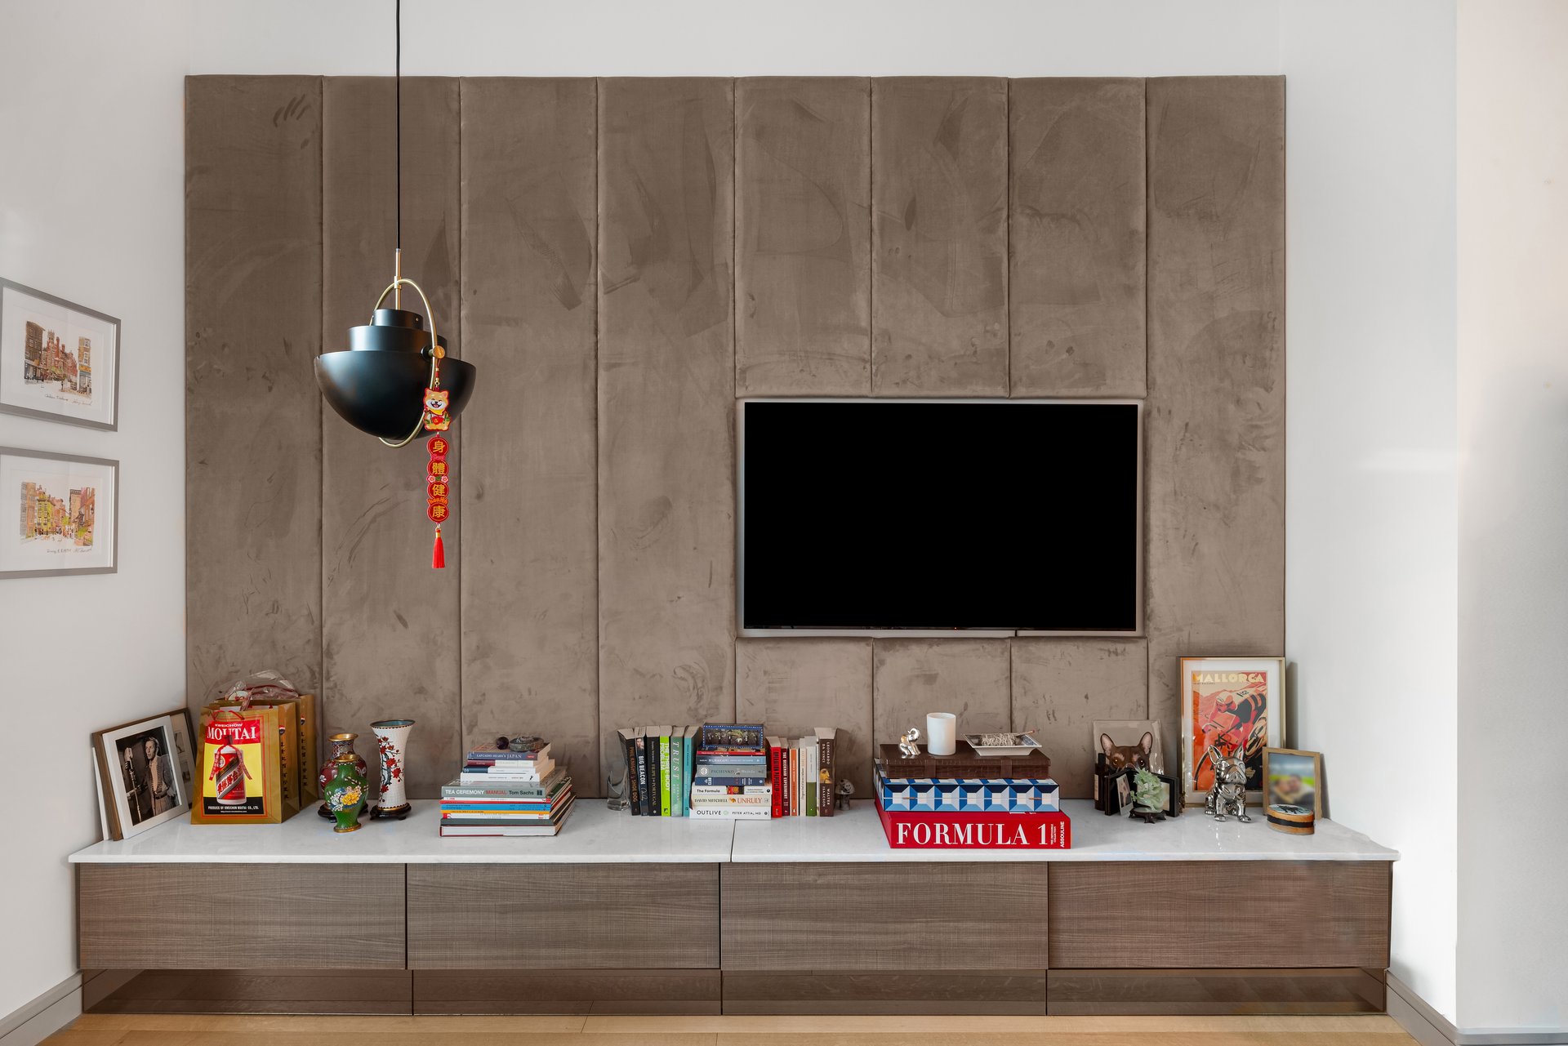
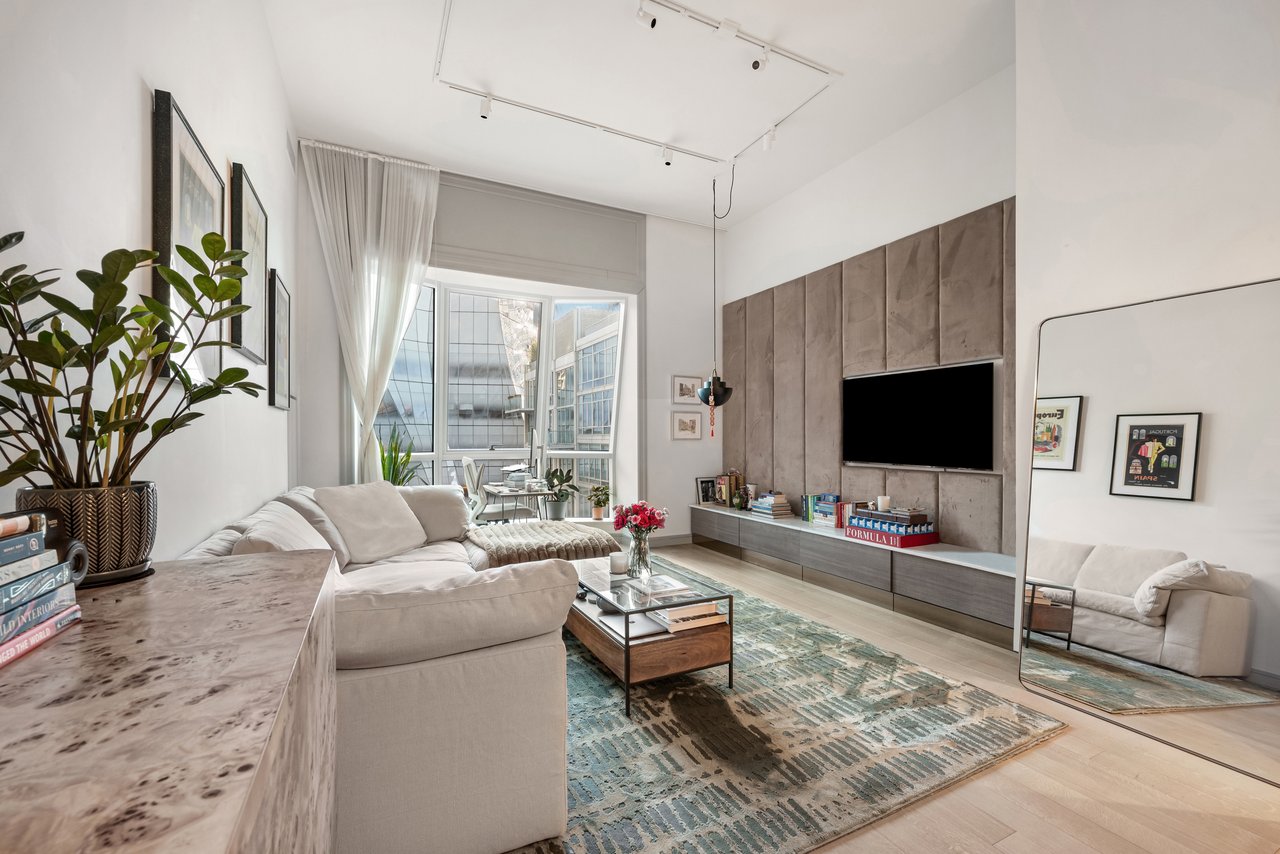
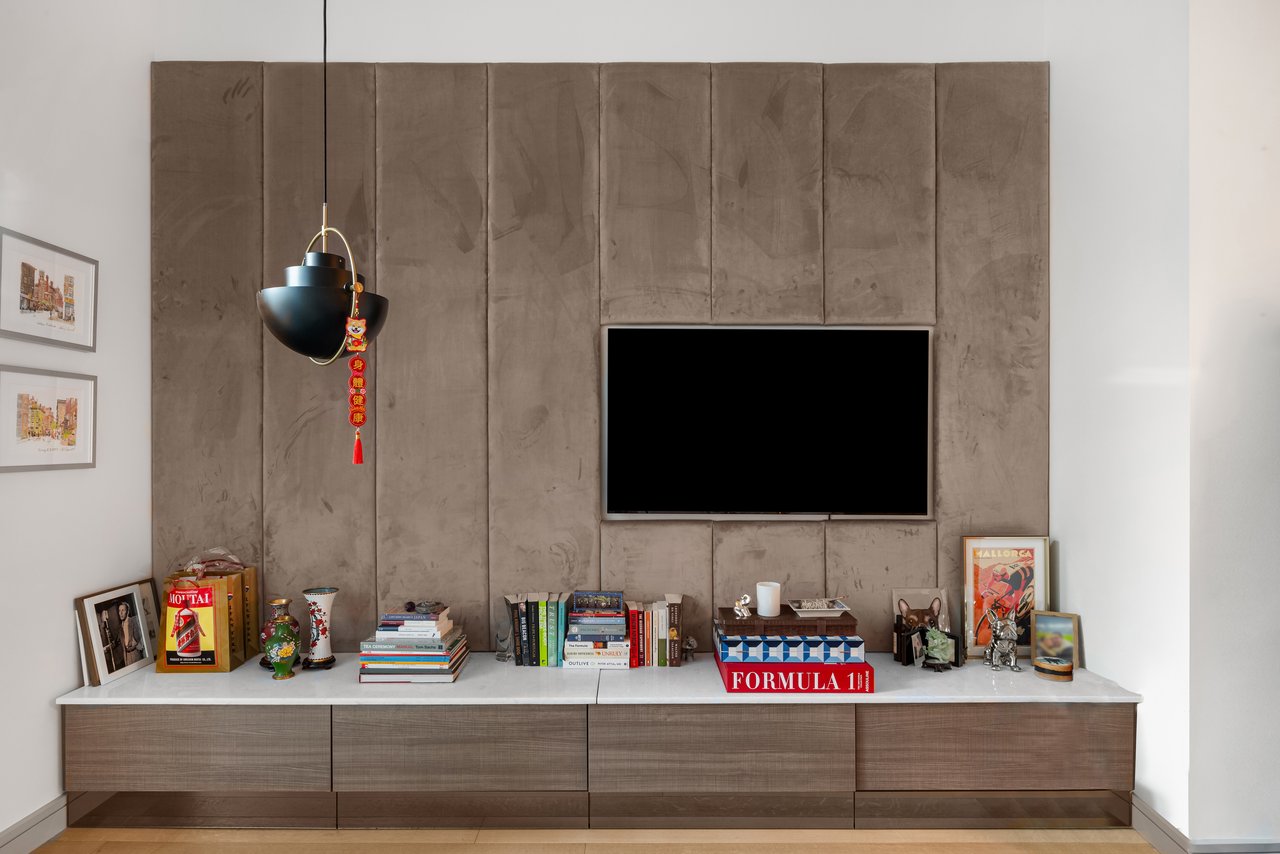
Living room media wall with a mounted TV, taupe panels, and a long built-in cabinet topped with books and decor.
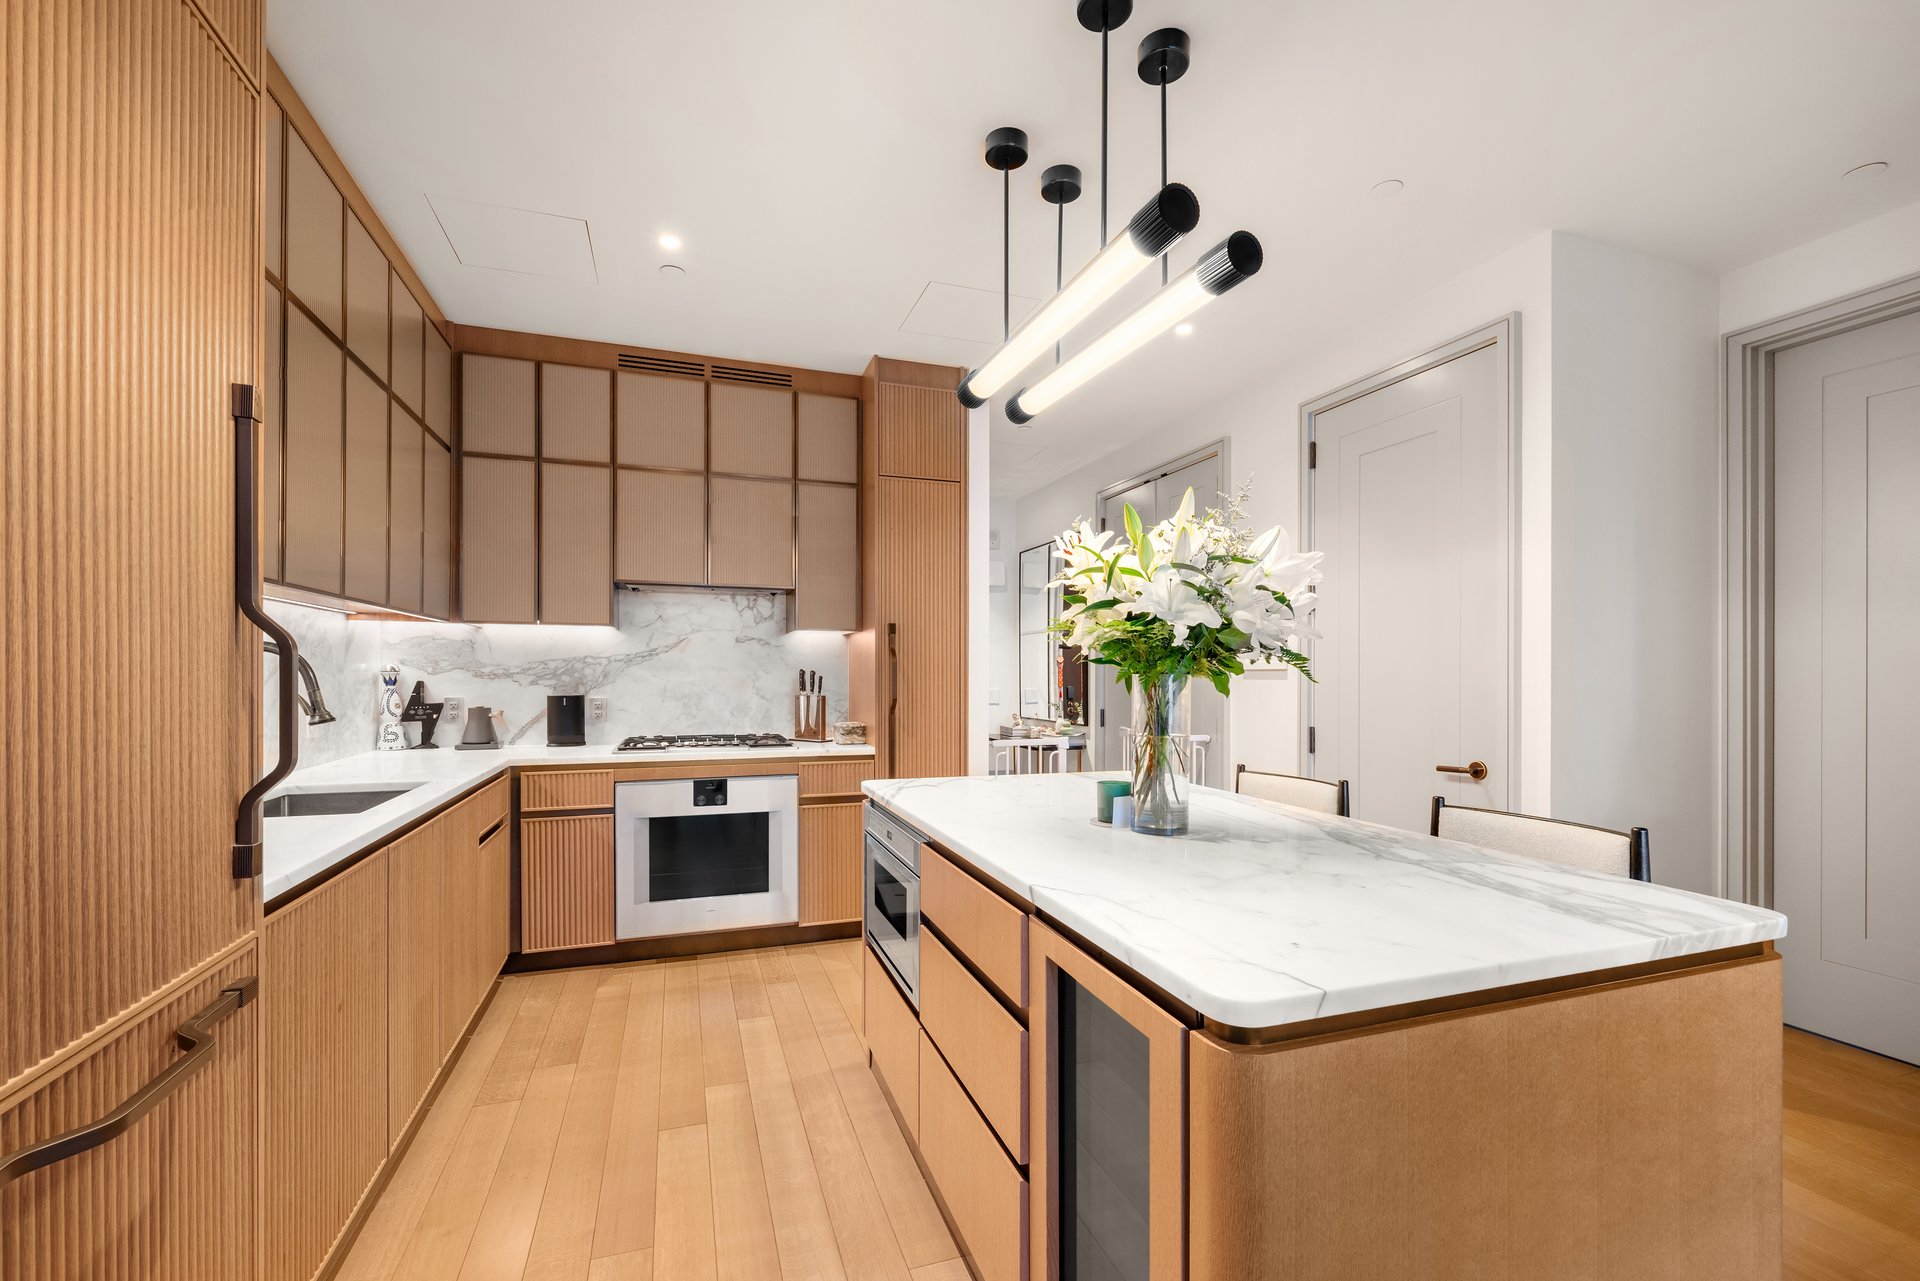
Kitchen with warm wood cabinetry, marble countertops, and a large island beneath pendant lights.
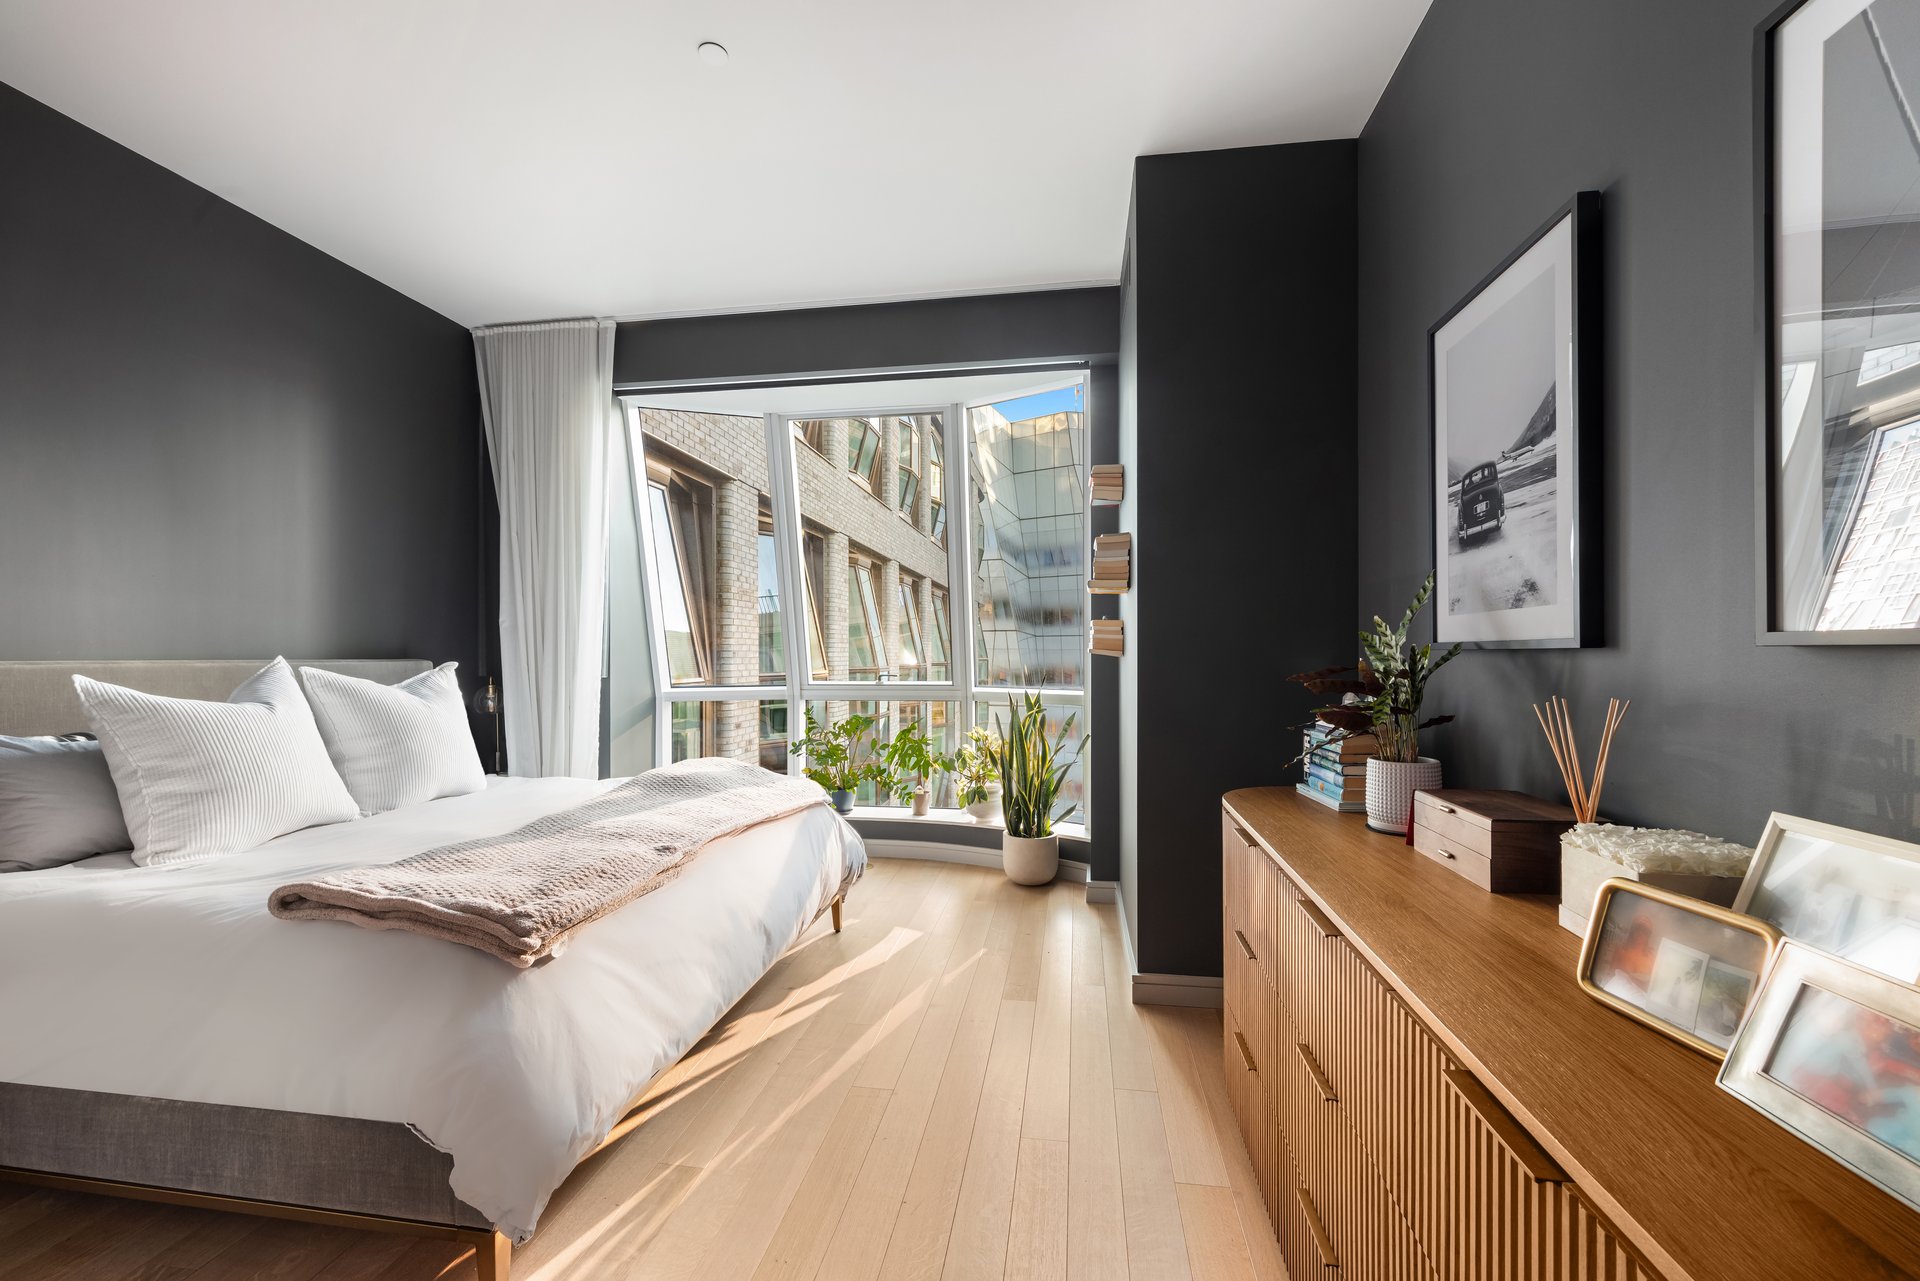
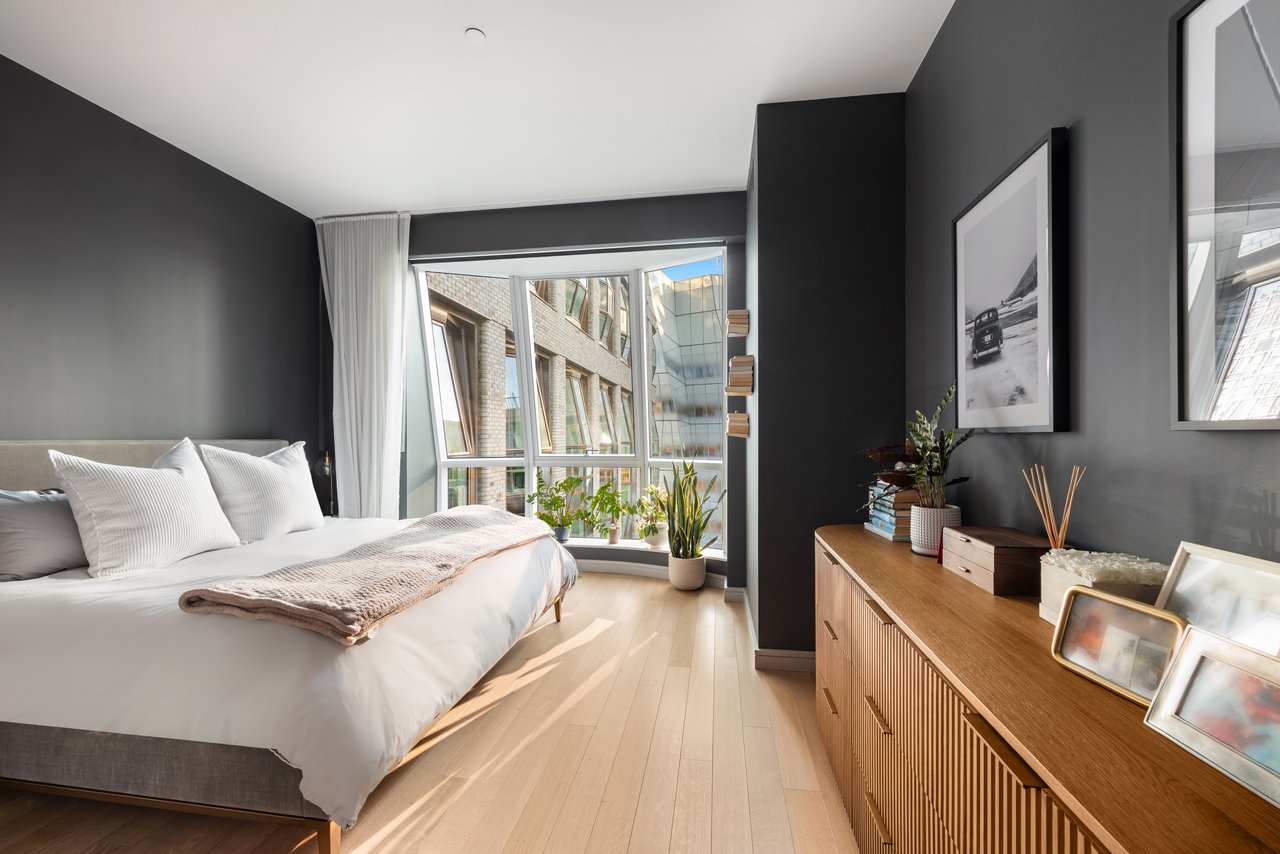
Modern bedroom with a white bed, charcoal walls, and tall windows overlooking nearby buildings.
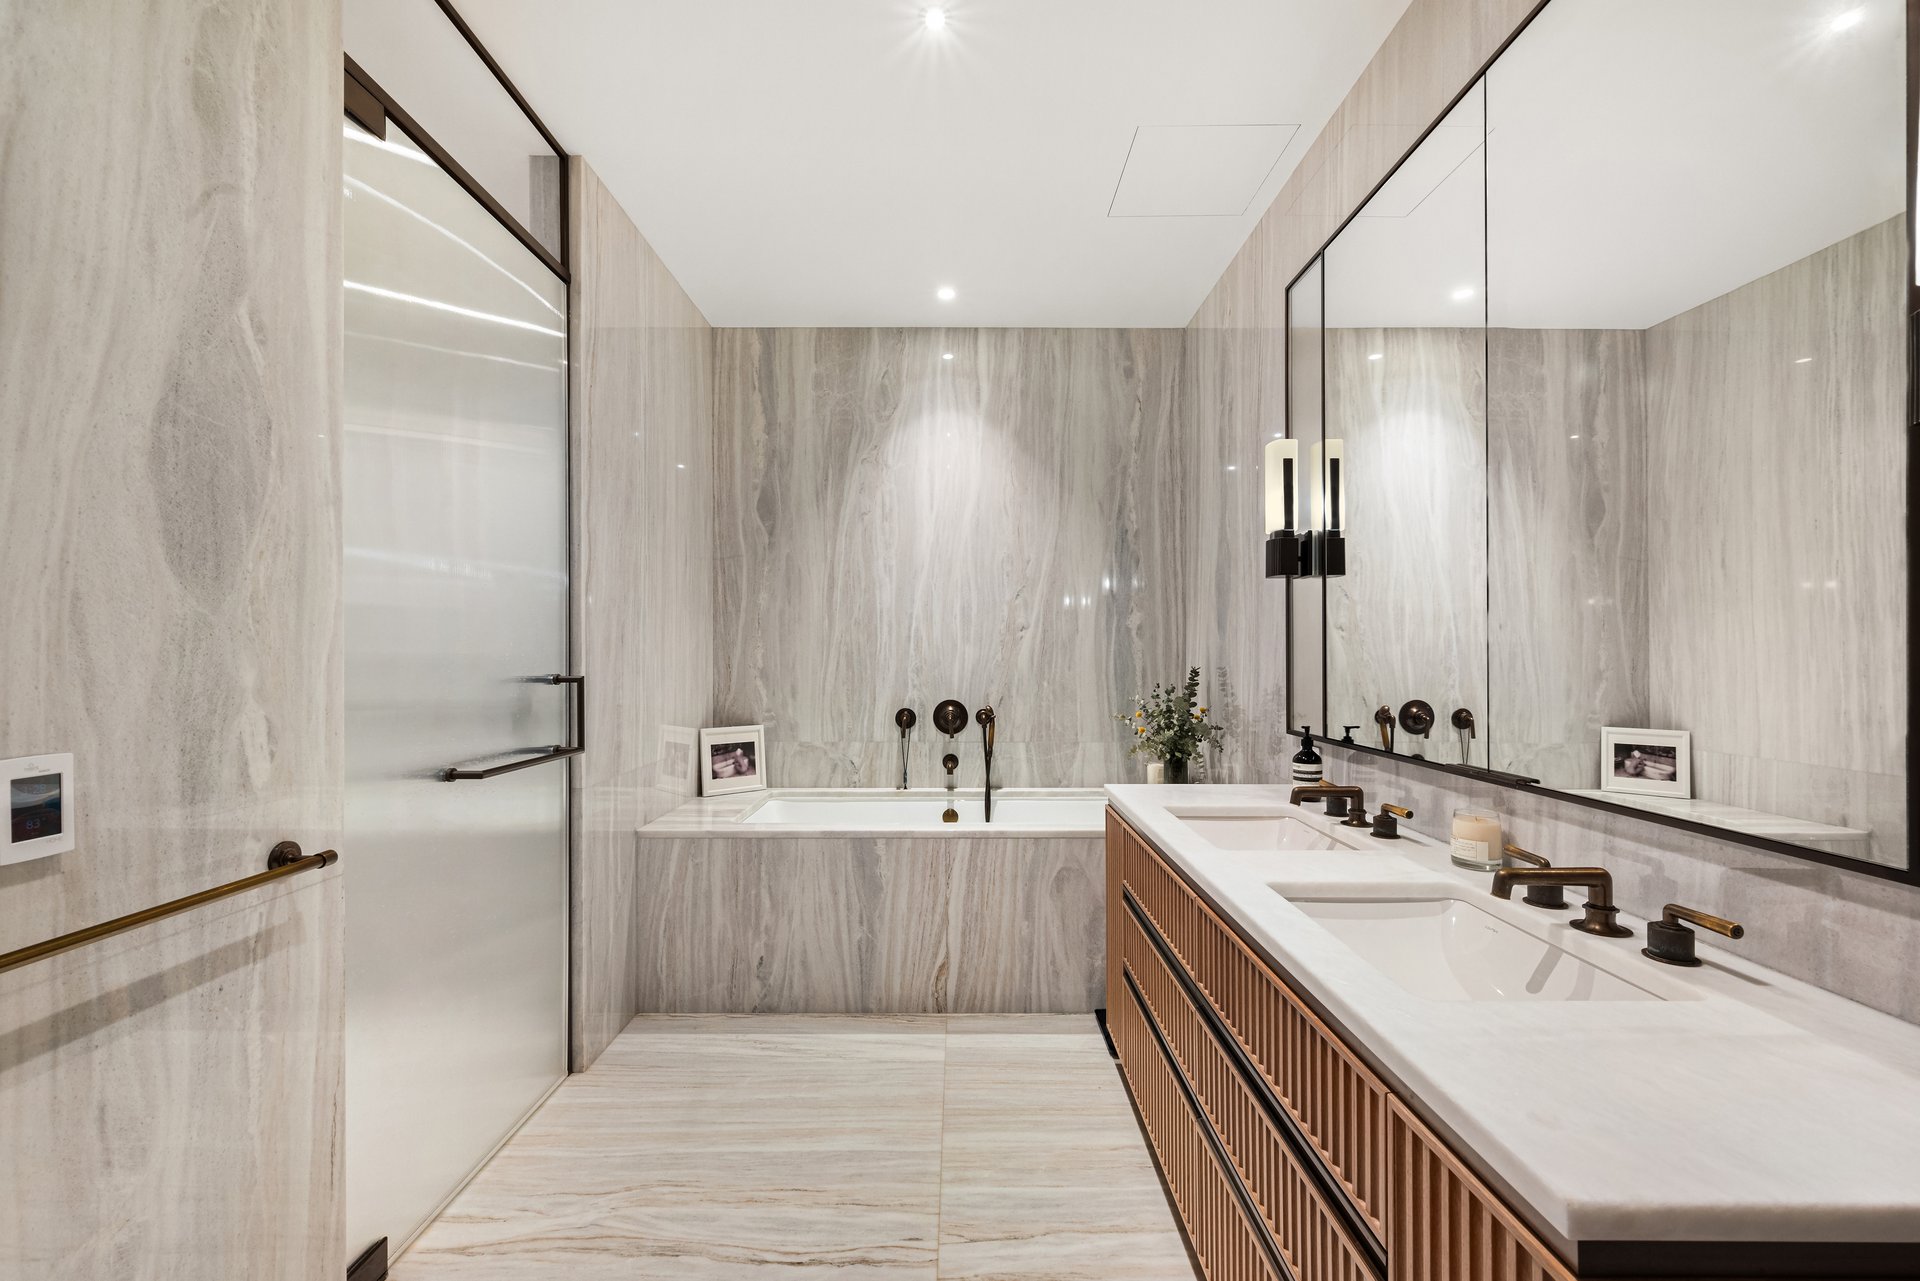
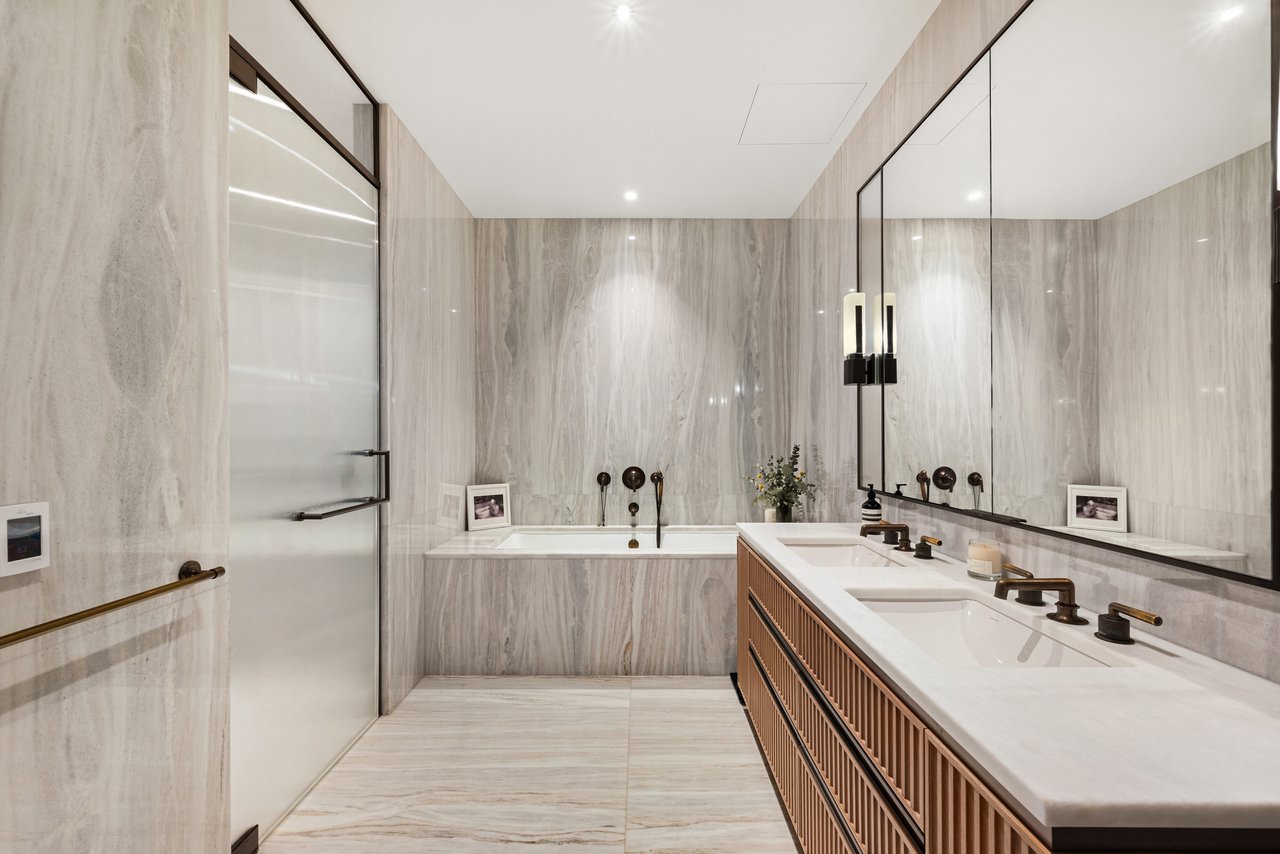
Marble bathroom with a soaking tub and long double vanity with wood-front cabinets.
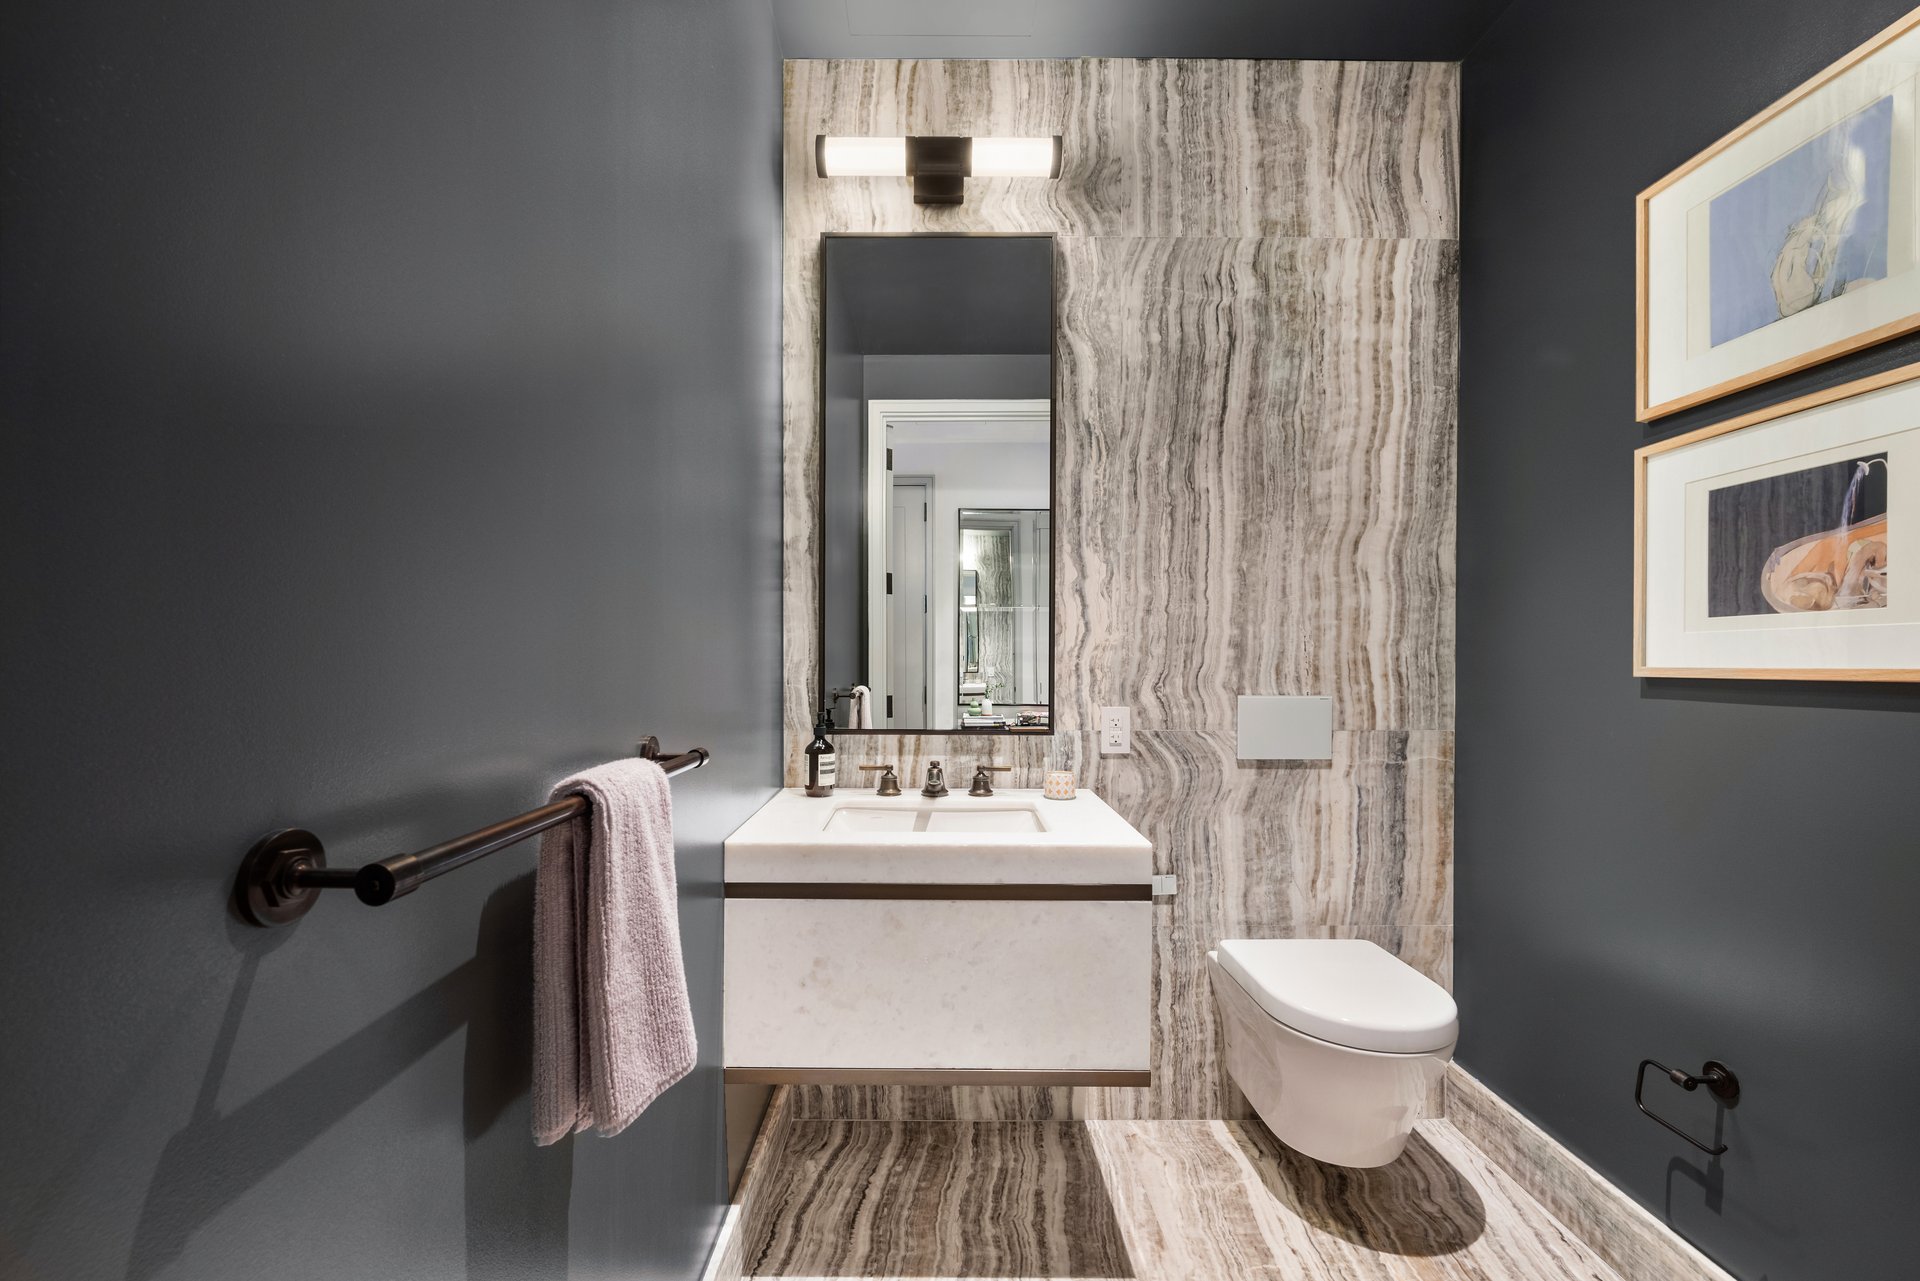
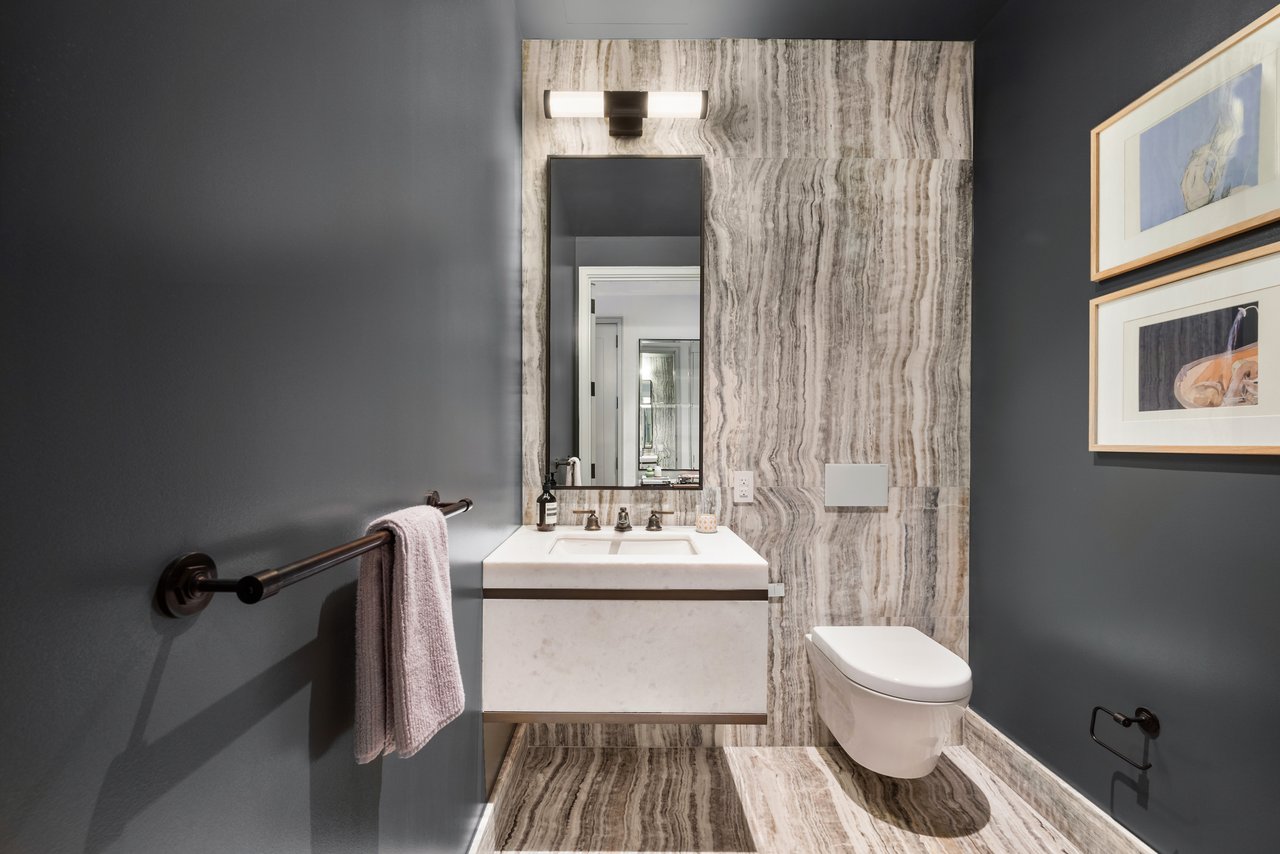
Bathroom with a veined stone wall, floating vanity, and black towel bar.
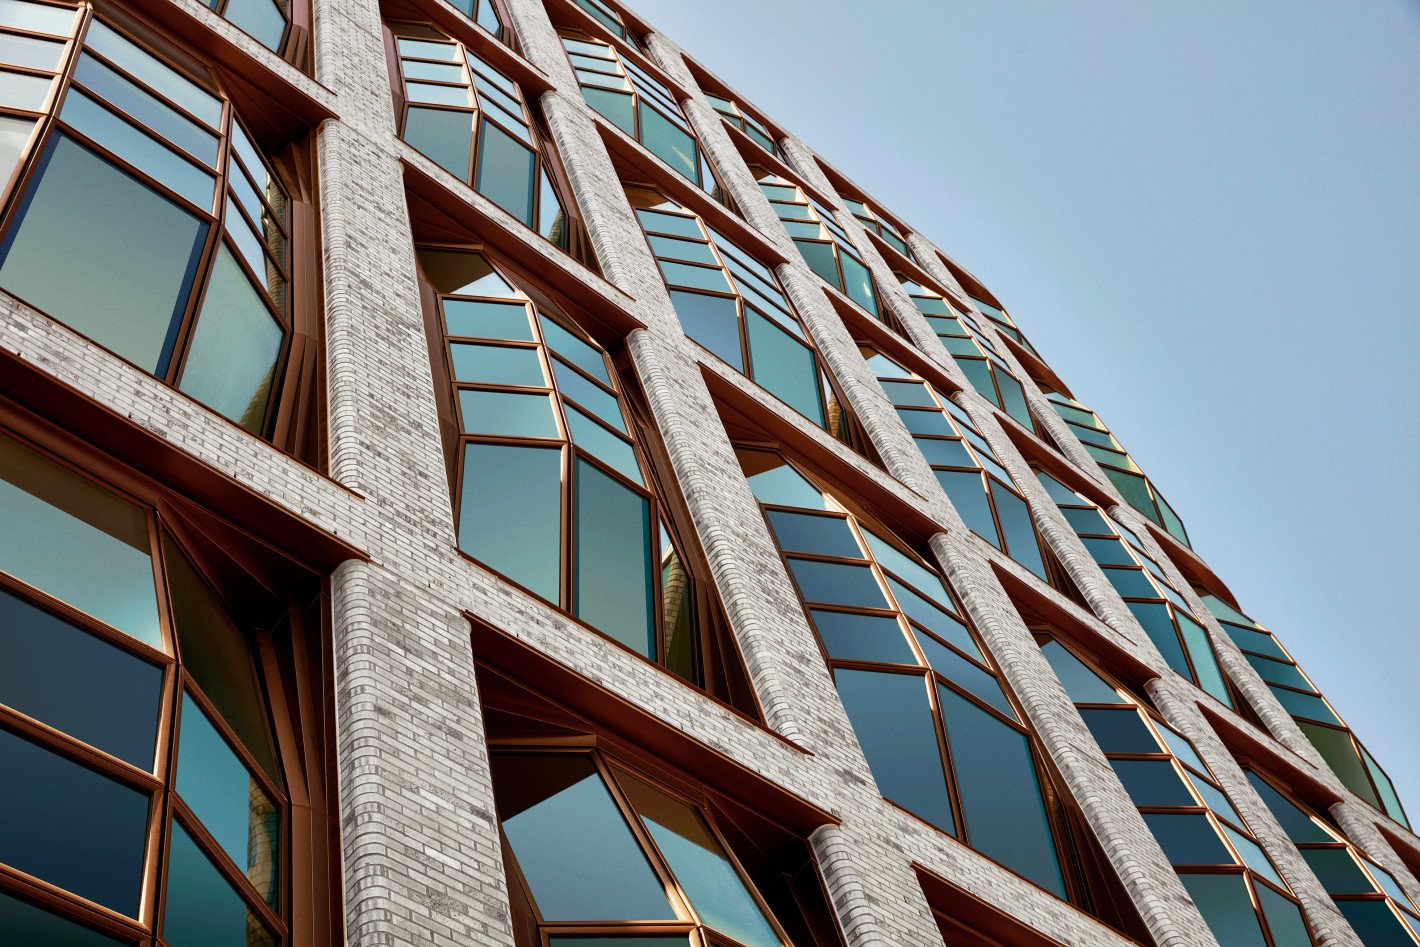
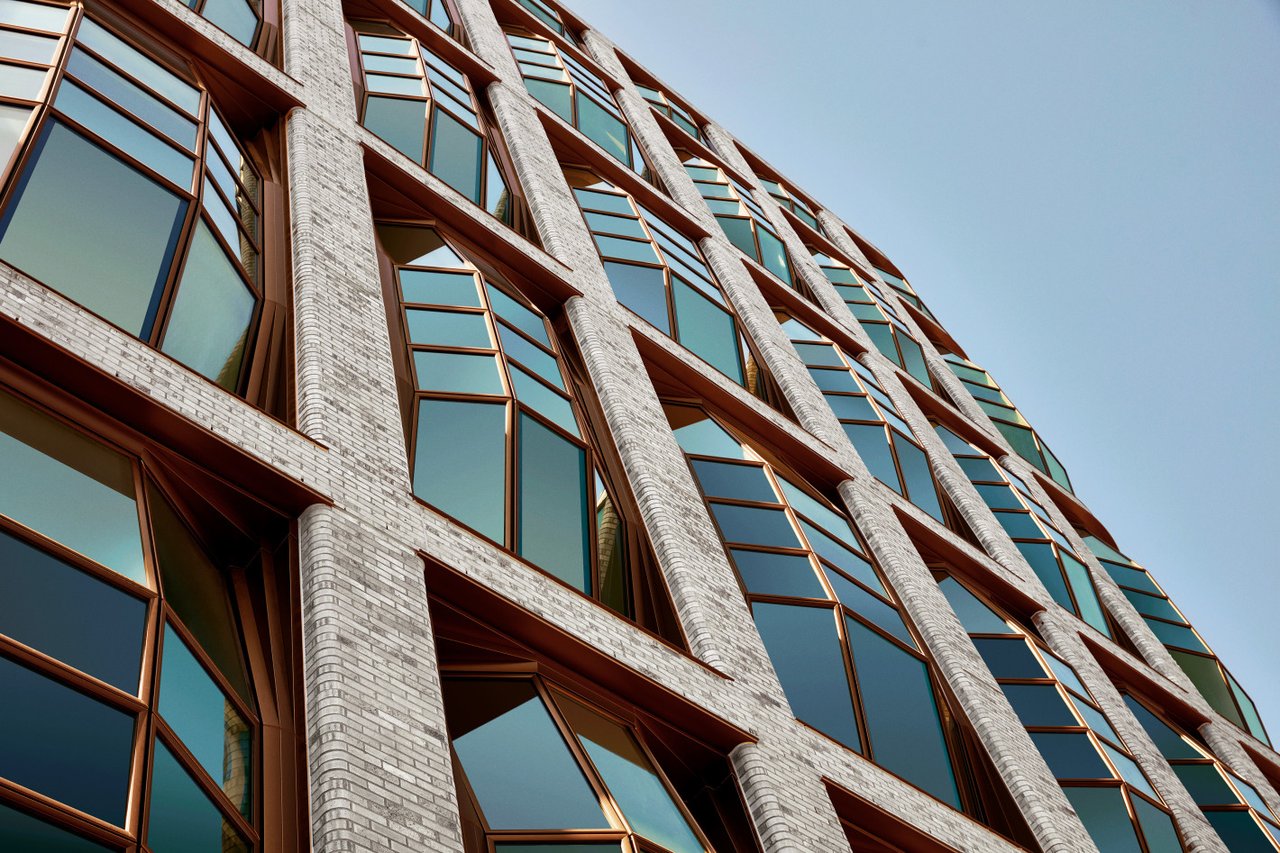
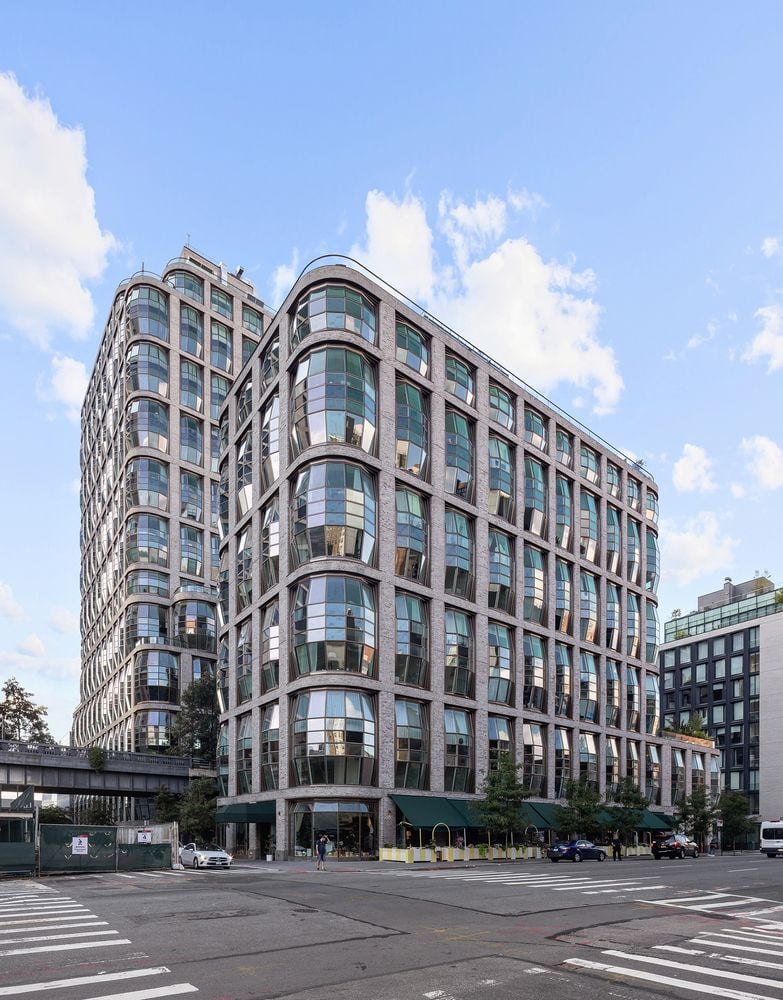
Lantern House’s curved facade with pale brick columns and copper-framed windows.
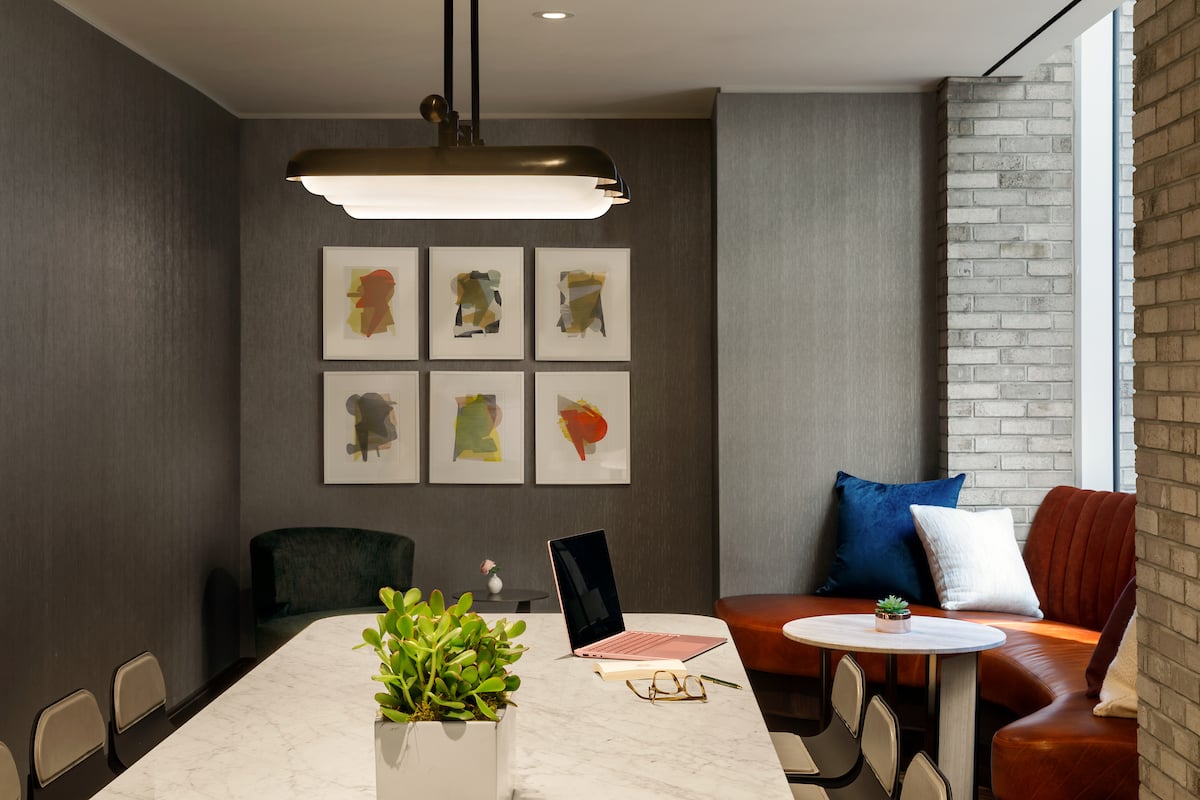
Dining area with a marble table, abstract wall art, and rust-colored banquette beside tall windows.
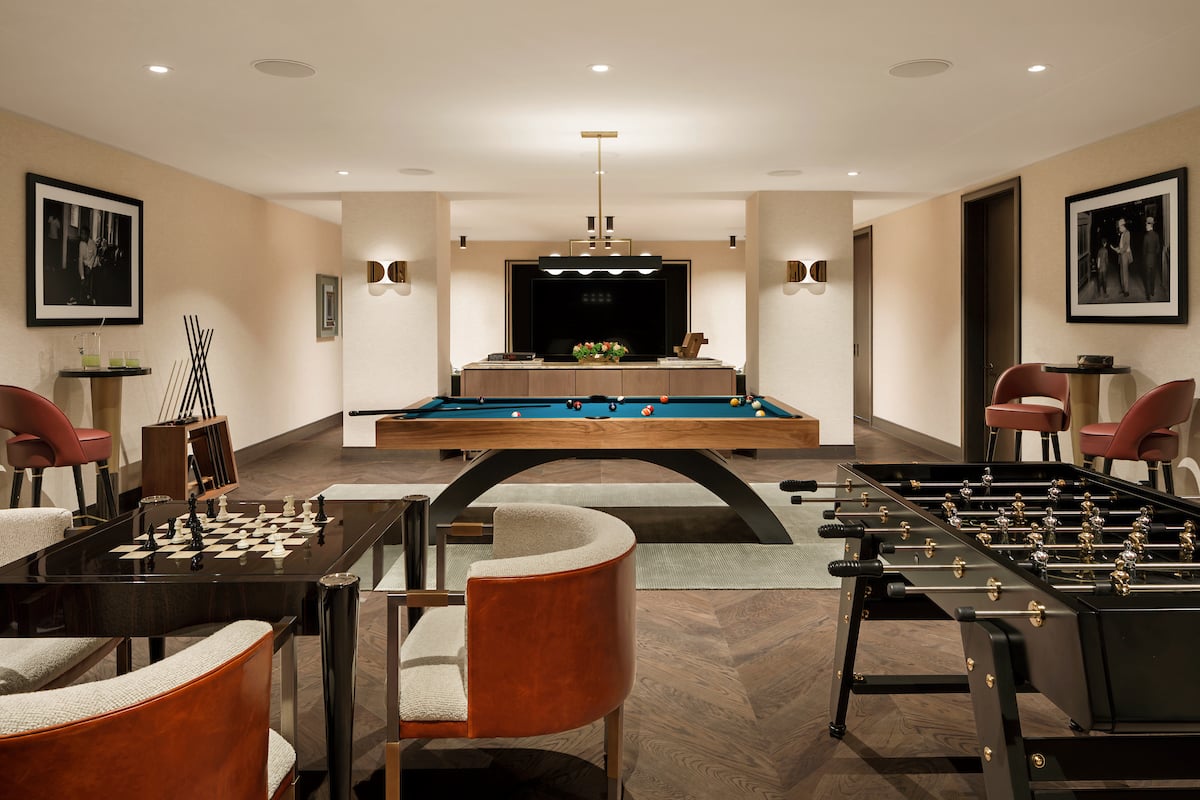
Furnished game room with pool and foosball tables, a chess set, and lounge seating.
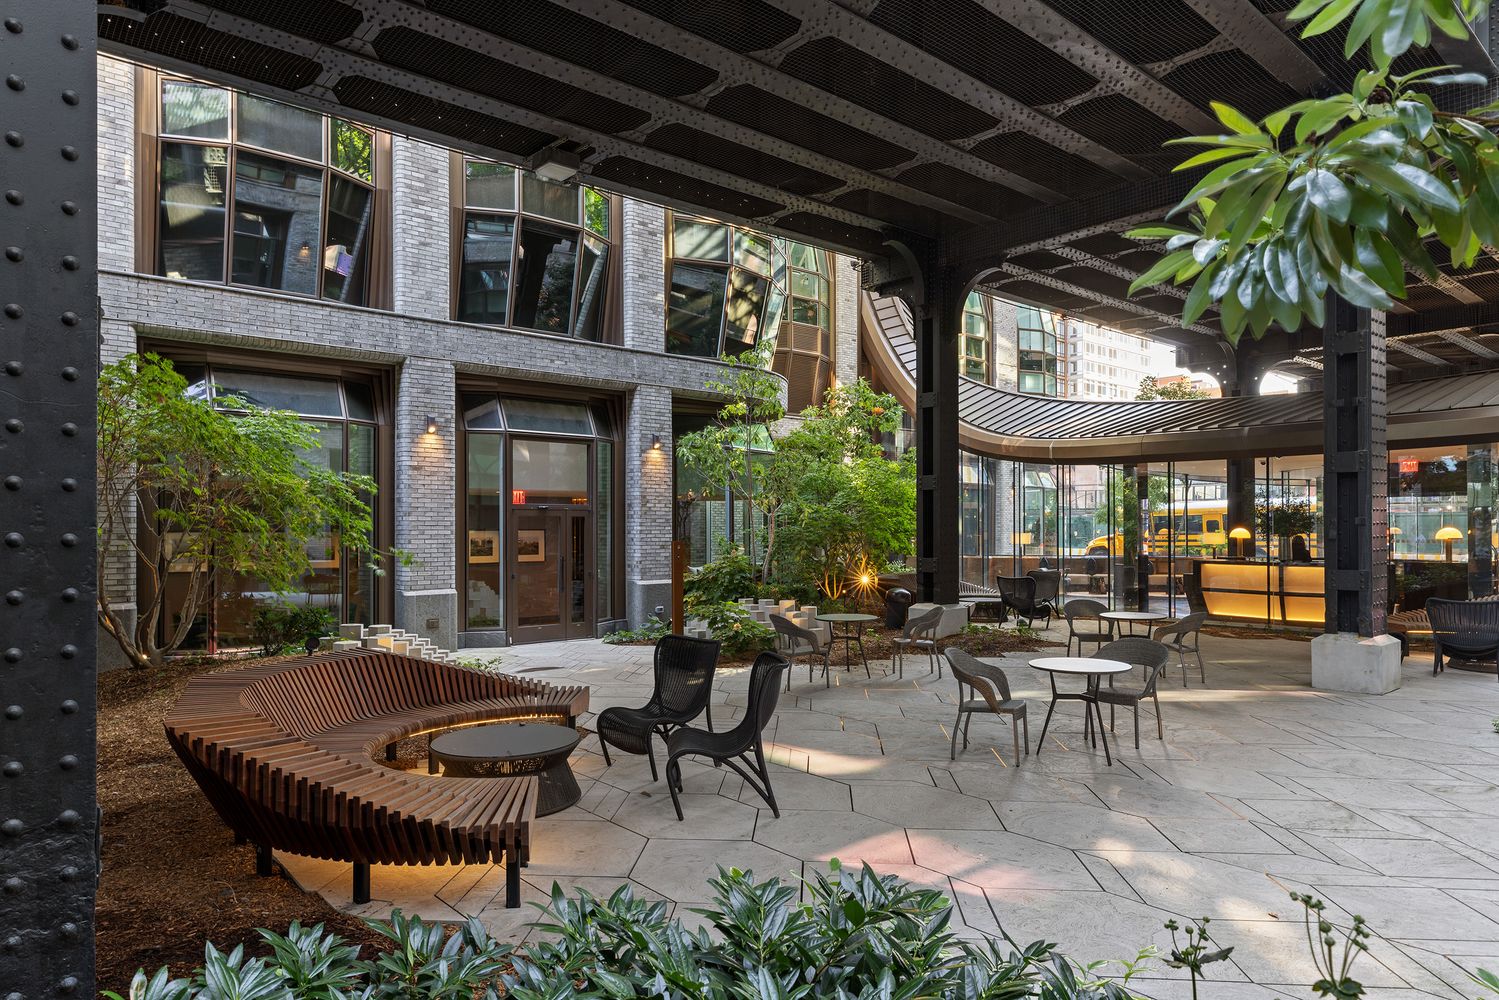
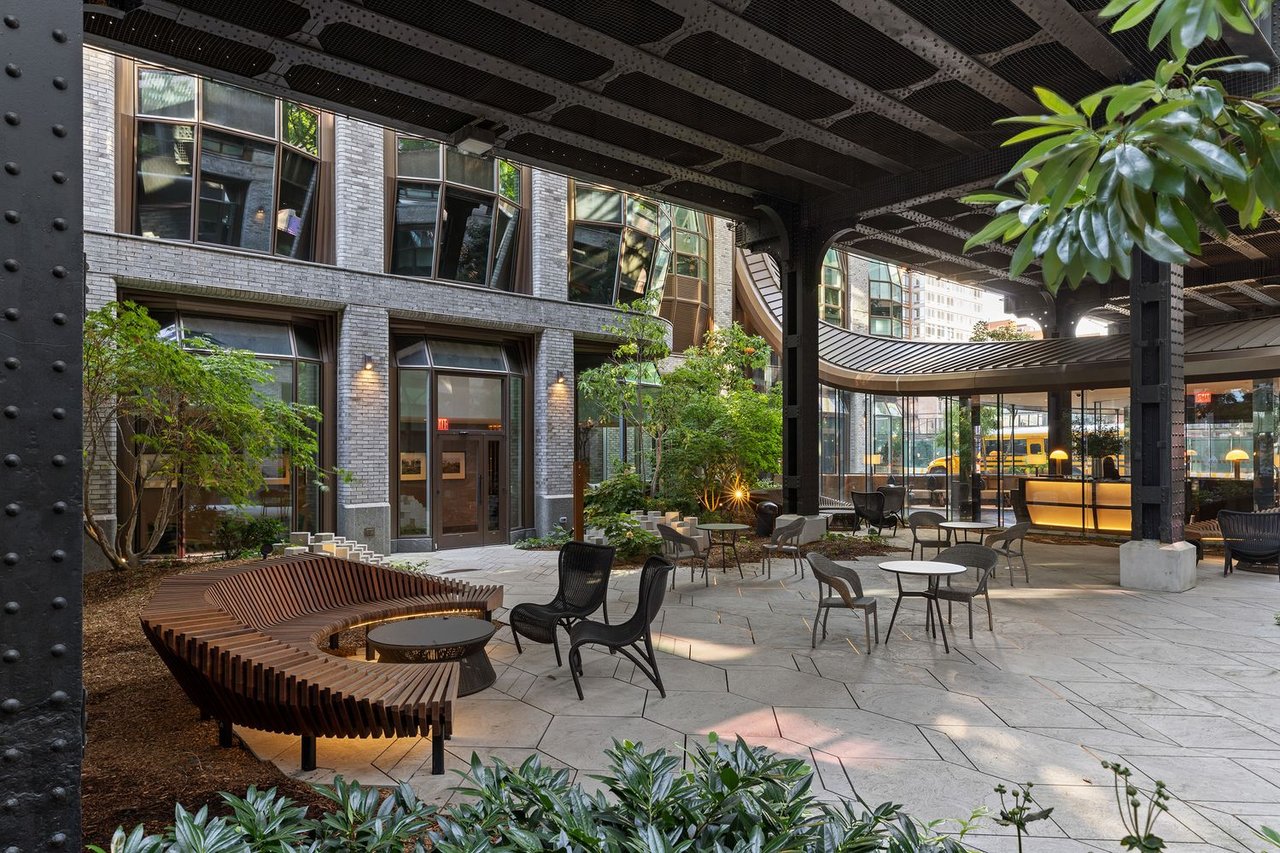
Lantern House courtyard with a curved wooden bench, outdoor seating, and a steel canopy.
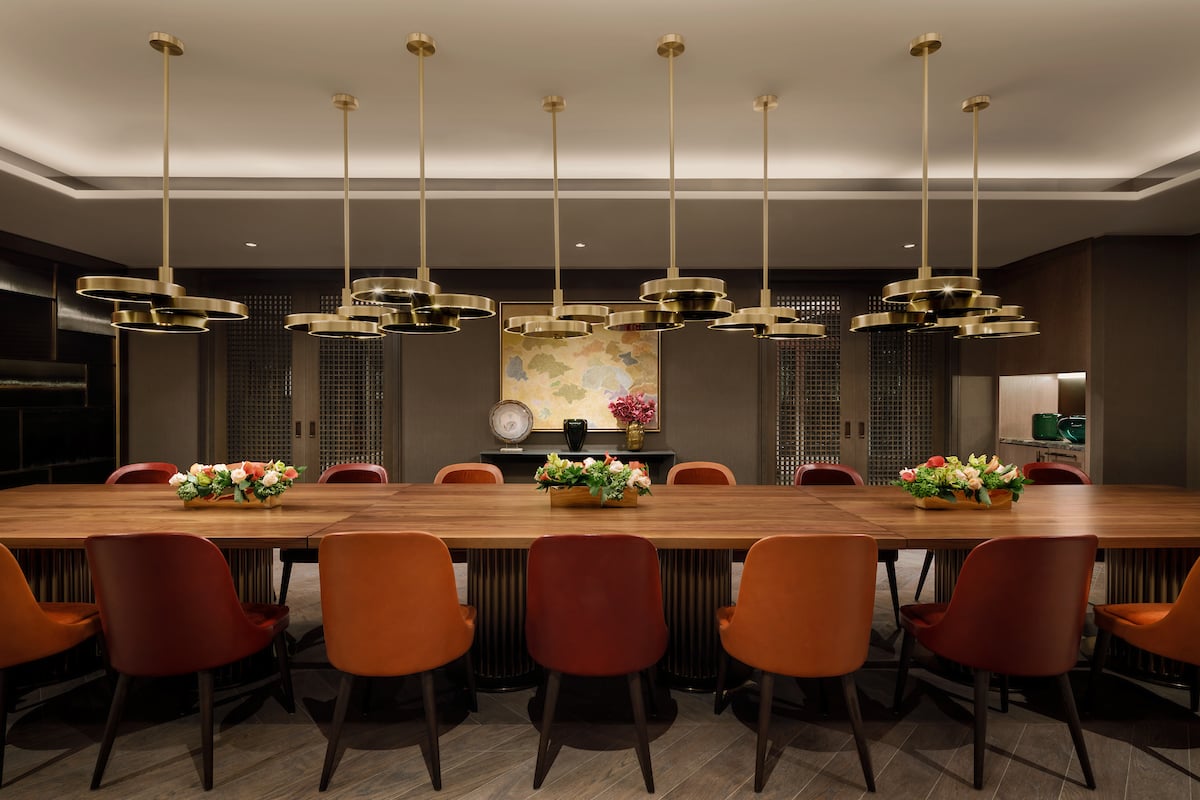
Communal dining room with a long wooden table, orange chairs, and brass pendant lights.
Modern residential building with a curved corner and large glass windows on a city street.
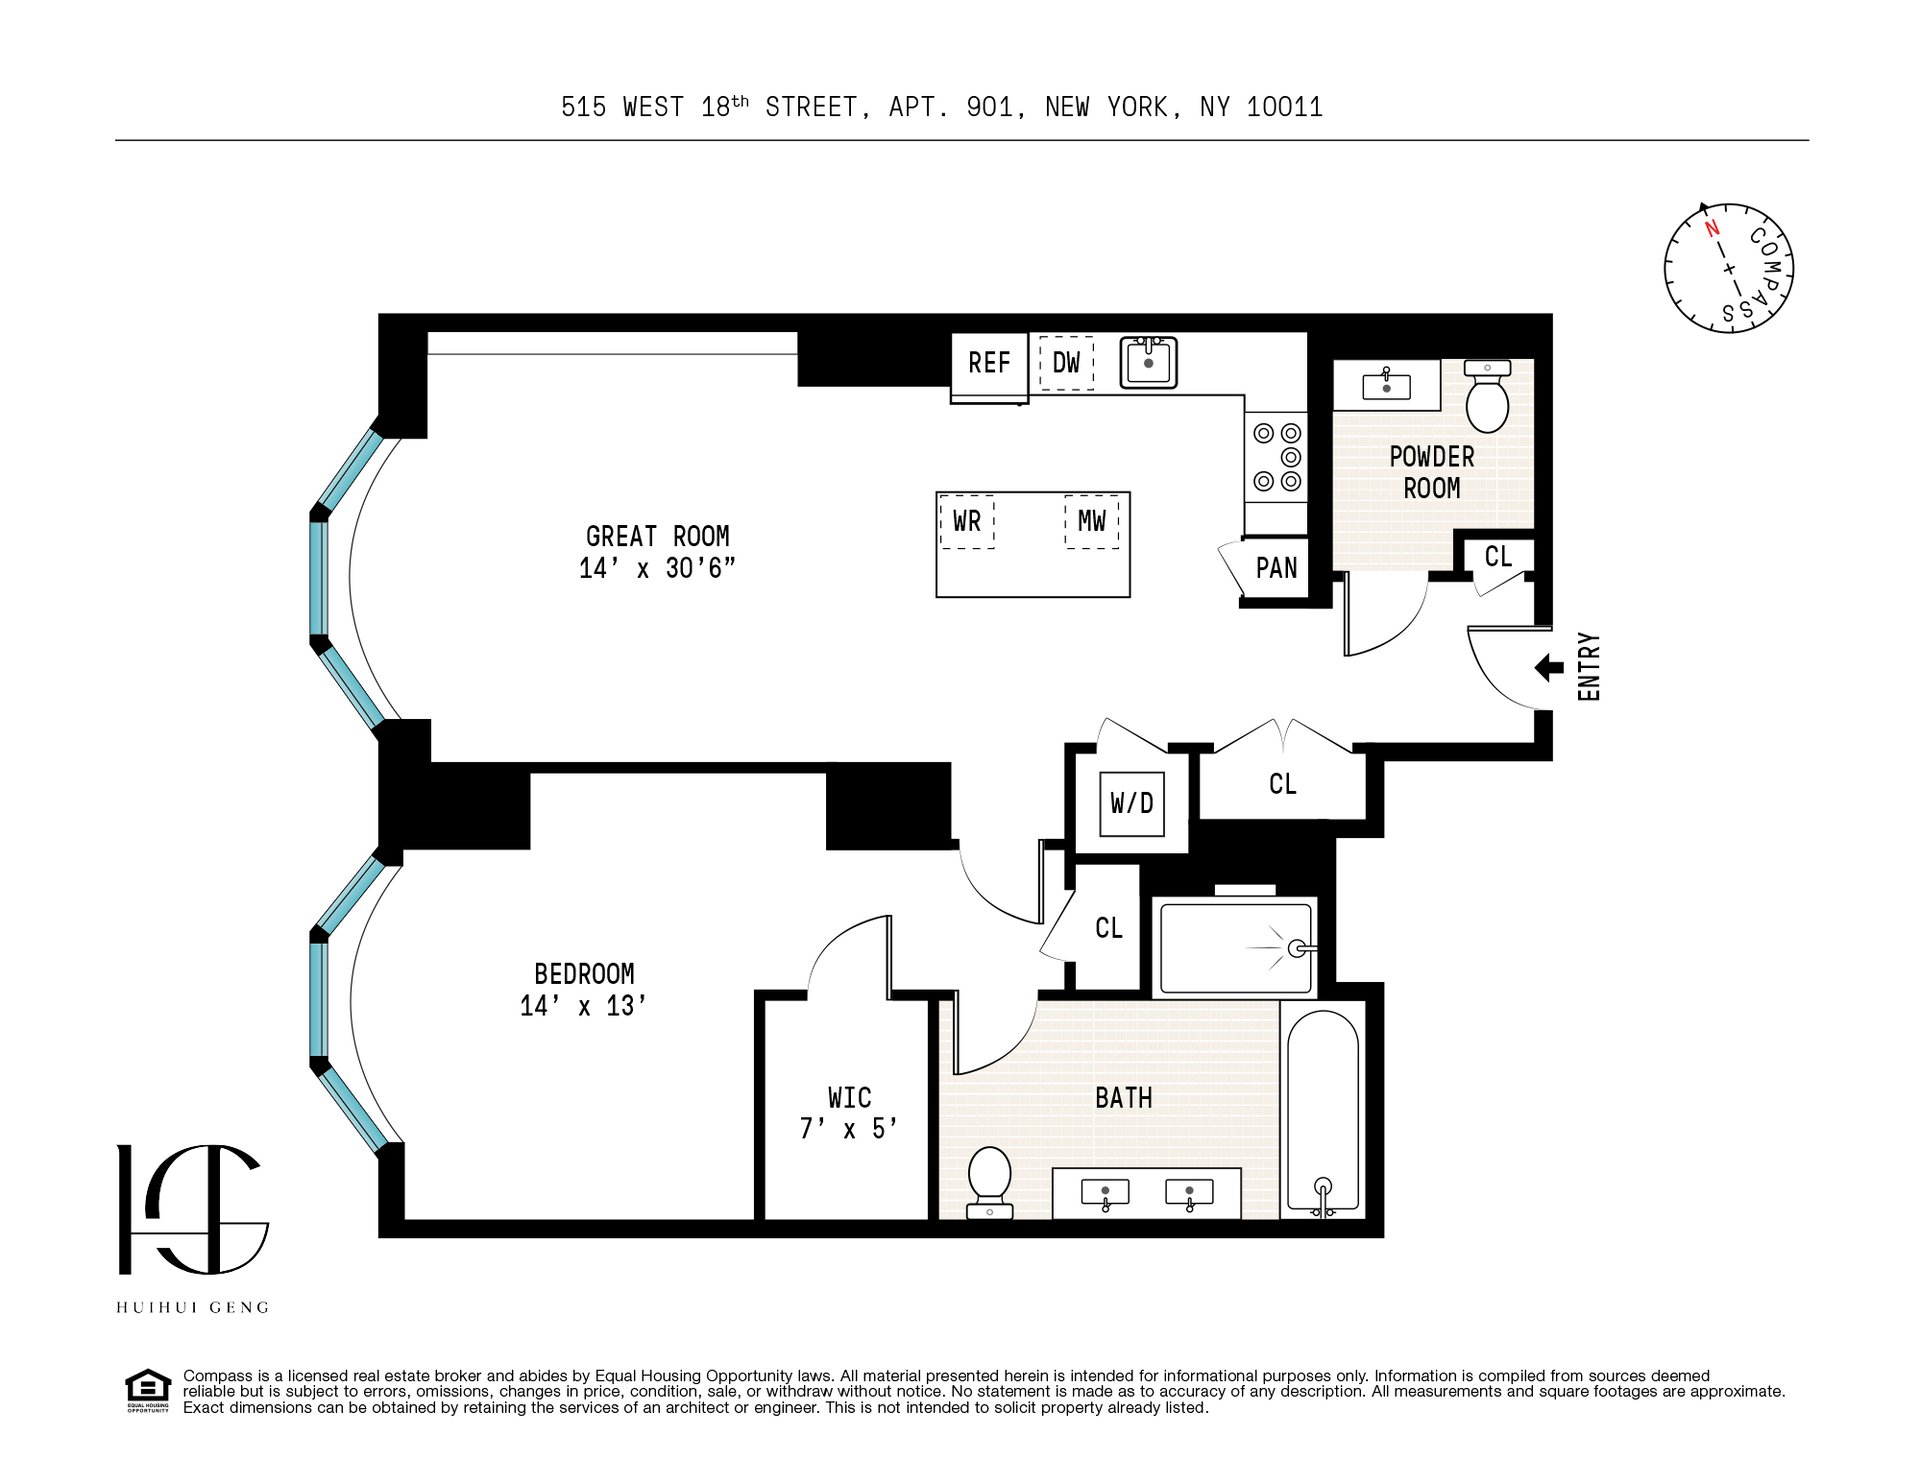
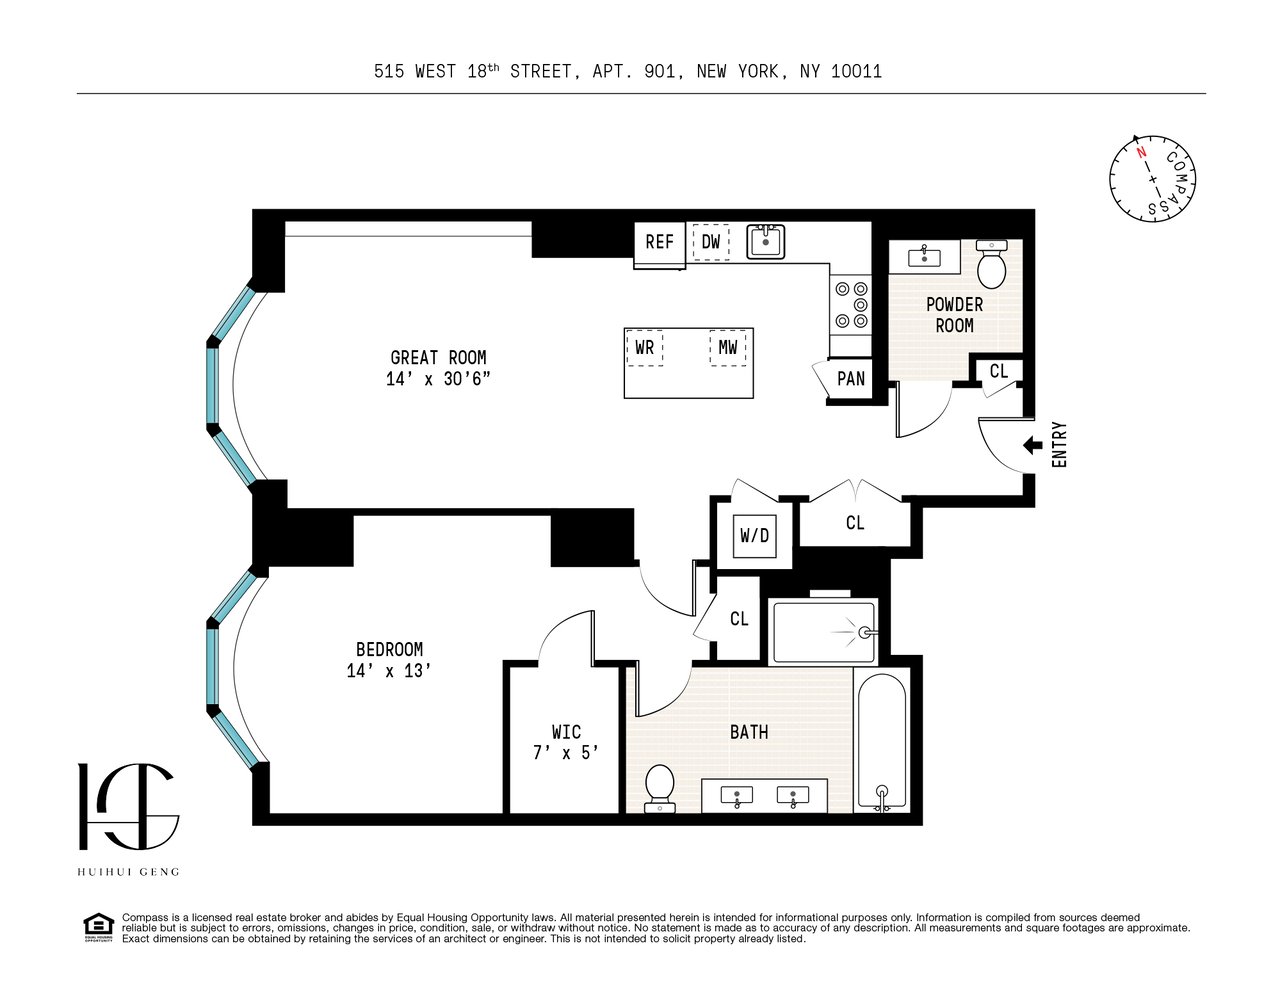
Floor plan of apartment 901, with a large great room, bedroom, and angled bay windows.
SEE ALL PHOTOS
Open-plan kitchen with a marble island, warm wood cabinetry, and wide windows overlooking nearby buildings.
Furnished living room with a white sectional, patterned rug, and television on a paneled wall.
Living room with a white sectional, turquoise rug, and large windows overlooking modern buildings.
Living room media wall with a mounted TV, taupe panels, and a long built-in cabinet topped with books and decor.
Kitchen with warm wood cabinetry, marble countertops, and a large island beneath pendant lights.
Modern bedroom with a white bed, charcoal walls, and tall windows overlooking nearby buildings.
Marble bathroom with a soaking tub and long double vanity with wood-front cabinets.
Bathroom with a veined stone wall, floating vanity, and black towel bar.
Lantern House’s curved facade with pale brick columns and copper-framed windows.
Dining area with a marble table, abstract wall art, and rust-colored banquette beside tall windows.
Furnished game room with pool and foosball tables, a chess set, and lounge seating.
Lantern House courtyard with a curved wooden bench, outdoor seating, and a steel canopy.
Communal dining room with a long wooden table, orange chairs, and brass pendant lights.
Modern residential building with a curved corner and large glass windows on a city street.
Floor plan of apartment 901, with a large great room, bedroom, and angled bay windows.
For Sale

Lantern House 901

515 W 18th St, Unit 901, New York, NY 10011
$2,800,000

Flexible occupancy: spring 2027 for primary move-in OR high-yield investment through March 2028 (>4% net cap rate)

Residence 901 offers a rare combination of immediate cash flow and exceptional occupancy flexibility in West Chelsea’s iconic Lantern House. Currently income-producing at $13,750/month, the unit is uniquely structured to suit both primary home buyers and savvy investors. For end-users seeking a Spring 2027 move-in, the cooperative tenant is open to amending the current lease to terminate on March 31, 2027, allowing you to collect steady monthly revenue to offset carrying costs while planning your move. Alternatively, 1031 exchange and yield-focused buyers can retain the original lease through March 31, 2028, securing immediate, hassle-free income with a >4.0% Net Cap Rate from day one.

Residence 901 is a stunning and pin-drop quiet one-bedroom, one-and-a-half-bathroom home in West Chelsea's iconic Lantern House, crafted by Related and Heatherwick Studio. This exquisite residence boasts nearly 12-foot ceilings, expansive 5-inch-wide plank French oak flooring, and a host of bespoke finishes and upgrades, offering a unique loft-like ambiance in this full-service, amenity-rich building.

Spanning 1,085 square feet, the great room seamlessly integrates the kitchen, dining, and living areas, creating a spacious loft-like flow that is perfect for both relaxation and entertaining. The space features custom velvet wall panels and a polished Opal White marble-topped banquette with storage along the north wall, complemented by new gallery lighting.

The kitchen is equipped with ample storage, counter space, and a premium Gaggenau appliance package, including a wine refrigerator and an exterior-venting range hood. Calacatta Venatto marble graces the counters and backsplash, including the spacious center island with bar seating. Bronze accents adorn the handles, faucet, and light fixture, while the cabinets are crafted from convex fluted oak and frosted glass. Custom Waterworks tapware adds a touch of luxury throughout the home.

The principal bedroom suite is a serene retreat, featuring custom drapes and motorized smart blackout shades. It offers two closets, including a spacious walk-in with custom millwork. The principal bathroom is a spa-like sanctuary with an Opal White marble double vanity, Nestos Beige marble slab flooring and walls, custom bronze hardware, a wall-mounted Toto toilet, a stall shower, a separate soaking tub, and radiant heated floors.

Completing this exceptional apartment are a generous foyer, an in-unit full-sized washer and dryer, a powder room lined with Black Onyx and radiant heated flooring, and a smart home system for controlling Lutron lighting and Nest heating and cooling. Experience the perfect blend of luxury and loft-inspired living in this distinctive residence.

Lantern House features a 75' swimming pool next to Highline, infrared sauna, cold plunge, hot tub, massage/treatment room, steam rooms, a state-of-the-art Health Club programmed and managed by Equinox and a yoga and meditation room overlooking the High Line Park. Additional resident amenities include an outdoor courtyard nestled underneath the High Line, playroom, co-working lounge, library, game room, private dining room, media lounge and rooftop terrace. Residents enjoy this unparalleled suite of amenities and Related's best-in-class services which complement the architecture and interiors to provide an unrivaled experience.

Tenant-occupied. Showings strictly by appointment with 24–48 hours' advance notice.

1
bed

2
baths

Huihui Geng

Huihui Geng

Features & Amenities

Interior

  • total bedrooms1
  • Total bathrooms2
  • full bathroom1
  • half bathroom1
  • KITCHEN Chef's Kitchen,, Marble Kitchen Counter, Breakfast Bar
  • Flooring Expansive 5-inch-wide plank French oak flooring
  • APPLIANCES Premium Gaggenau appliance package, Wine Refrigerator, Exterior-venting Range Hood
  • other interior Features Bay Windows, Oversized Windows, High Ceilings, Marble Bathroom

Area & Lot

  • Status For Sale
  • Total Area1,085 Sq.Ft.
  • MLS® IDRLS20117688
  • TypeCondo
  • YEAR BUILT2020
  • NeighborhoodChelsea

Exterior

  • STORIES22
  • PoolIndoor Pool
  • roofCommon Roof Deck
  • parkingOn-site Parking
  • HEAT TYPECentral Heating
  • AIR CONDITIONINGCentral AC

Financial

  • Sales Price$2,800,000
  • Real Estate Tax $2,401/mo
Furnished living room with a white sectional, patterned rug, and television on a paneled wall.

Schedule a Showing

I would love to show you this beautiful property. Please select your preferred date and time below. I will be in touch shortly to confirm your appointment.

Schedule a Showing

I would love to show you this beautiful property. Please select your preferred date and time below. I will be in touch shortly to confirm your appointment.

Thank you for your interest in 515 W 18th St, Unit 901, New York, NY 10011. We are reviewing your request and will be in touch shortly!

Mortgage Calculator

Estimate your monthly mortgage payment, including the principal and interest, property taxes, and HOA. Adjust the values to generate a more accurate rate.

All estimates are provided for informational purposes only. Actual amounts may vary.
$0,000 Your Payment 20 15 65
$0,000 Your Payment

Chelsea

40.7465° N, 74.0014° W

Explore

Work With Huihui

Huihui is a thoughtful and strategic problem-solver when working toward his client's goals, and his attentive customer service makes the often-daunting process of finding a home easy and stress-free.